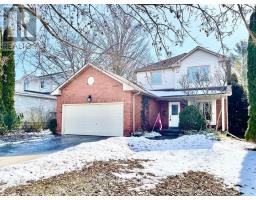
2 - 1 LEGGOTT AVENUE, Barrie (Painswick North), Ontario, CA

Address: 2 - 1 LEGGOTT AVENUE, Barrie (Painswick North), Ontario

3 Beds4 BathsNo Data sqftStatus: Rent
Price $2,700

Property Overview


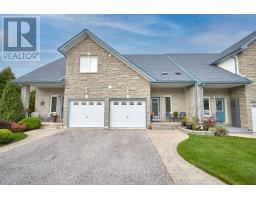
Stunning 3-Bed, 4-Bath Freehold Townhouse Built by Mason Homes in 2018, Showcasing Premium Upgrades, Modern Finishes, and an Exceptional Layout Filled with Natural Light. Offering Approximately 2,500 Sq.Ft of Total Living Space (1,975 Sq.Ft Finished + 525 Sq.Ft Unfinished Basement) The Bright, Open-Concept Main Floor Features with Polished Porcelain Tile, Upgraded Cabinets, High-End Stainless Steel Appliances, Gas Range, Granite Countertops, and a Large Pantry. Enjoy Seamless Indoor-Outdoor Living with a Walkout to a Spacious Private Terrace-Perfect for Entertaining or Relaxing. The Ground Floor Bedroom with Ensuite is Ideal for Guests or a Home Office and Parking for 2 Vehicles Add Convenience and Comfort. Located in a Quiet, Family-Friendly Community with a Playground & Visitor Parking, Just Minutes to Hwy 400, GO Station, Costco, Schools, Parks & Beaches. (id:51532)


Tags


Property Summary
Property Type
Single Family
Building Type
Row / Townhouse
Storeys
3
Square Footage
1500 - 2000 sqft
Community Name
Painswick North
Title
Freehold
Parking Type
Garage
Building
Bedrooms
Above Grade
3
Bathrooms
Total
3
Partial
2
Interior Features
Appliances Included
Water softener, Dishwasher, Dryer, Garage door opener, Microwave, Oven, Stove, Washer, Refrigerator

Flooring
Laminate, Porcelain Tile
Basement Type
N/A (Unfinished)
Building Features
Style
Attached
Square Footage
1500 - 2000 sqft
Heating & Cooling
Cooling
Central air conditioning
Heating Type
Forced air
Utilities
Utility Type
Cable(Available),Electricity(Available),Sewer(Available)
Utility Sewer
Sanitary sewer
Water
Municipal water
Exterior Features
Exterior Finish
Brick
Neighbourhood Features
Community Features
School Bus
Amenities Nearby
Park, Schools
Parking
Parking Type
Garage
Total Parking Spaces
2
Level Rooms Dimensions
Main level Kitchen 3.66 m x 2.43 m
Dining room 3.05 m x 2.44 m
Great room 7.32 m x 3.96 m
Upper Level Primary Bedroom 4.56 m x 3.35 m
Bedroom 2 3.35 m x 2.44 m
Bedroom 3 3.05 m x 2.44 m
Ground level Family room 5.17 m x 3.35 m

Features
           Garage            Water softener            Dishwasher
           Dryer            Garage door opener            Microwave
           Oven            Stove            Washer
           Refrigerator            Central air conditioning

Related Properties

View All

Never Miss Anything Important!

Stay updated with latest property news:

News, Prices, Listings, Brokers, Index, Trends & Articles

We Don’t Like SPAM Either!
Advertisement Banner