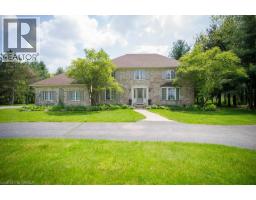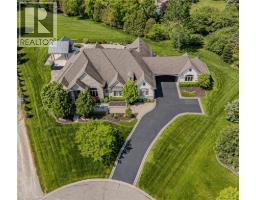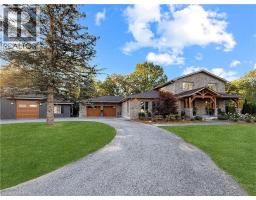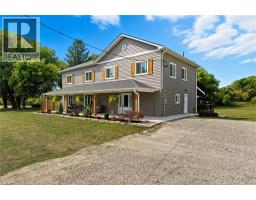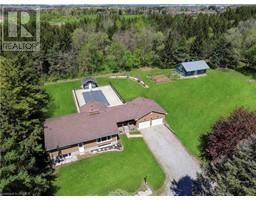


Exceptional opportunity to own a rare one-acre property in the heart of Brantford! This hidden gem features a spacious 5-bedroom side-split home with 3.5 bathrooms, a double-car garage, and endless potential. The main level offers a large living room, a functional kitchen and dining area, as well as a 3-piece bathroom with laundry. The second level boasts three generous bedrooms, including one with a 2-piece ensuite, plus a 4-piece main bathroom. The fully finished basement is ideal for an in-law suite or secondary apartment, complete with a second kitchen, large recreation room, 4-piece bathroom, and additional laundry facilities. Outside, this property shines with its expansive one-acre lot surrounded by mature trees, a private backyard, and a play structure for children. Parking is never an issue with a 2-car attached garage and a driveway that accommodates up to 10 vehicles. Located close to Brantford’s many amenities, this unique property offers space, privacy, and flexibility rarely found in the city. Book your private showing today! (id:51532)
| Property Summary |
|---|
| Building |
|---|
| Land |
|---|
| Level | Rooms | Dimensions |
|---|---|---|
| Second level | 2pc Bathroom | 9'0'' x 4'7'' |
| Bedroom | 15'7'' x 10'1'' | |
| Bedroom | 17'4'' x 12'7'' | |
| Bedroom | 14'8'' x 12'7'' | |
| 4pc Bathroom | 11'3'' x 9'0'' | |
| Basement | Bedroom | 11'3'' x 10'8'' |
| Bedroom | 11'9'' x 11'3'' | |
| Laundry room | 8'3'' x 5'0'' | |
| Kitchen | 22'2'' x 7'2'' | |
| 4pc Bathroom | 6'9'' x 6'0'' | |
| Recreation room | 23'5'' x 11'2'' | |
| Main level | Kitchen | 11'8'' x 13'7'' |
| Dining room | 13'7'' x 11'8'' | |
| 3pc Bathroom | 10'0'' x 6'7'' | |
| Living room | 23'3'' x 11'9'' | |
| Foyer | 5'5'' x 3'7'' |
| Features | |||||
|---|---|---|---|---|---|
| Paved driveway | Attached Garage | None | |||