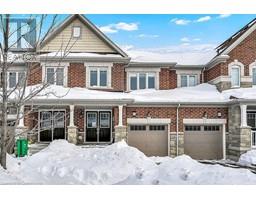
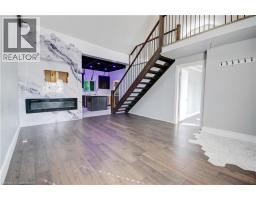
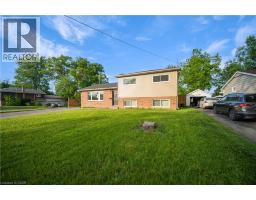
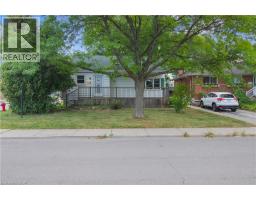
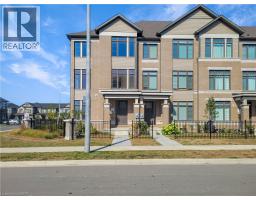
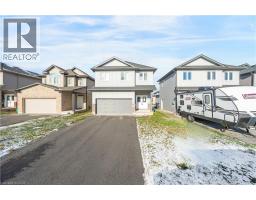
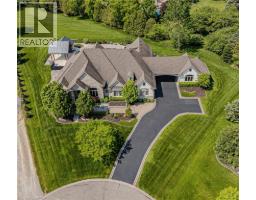
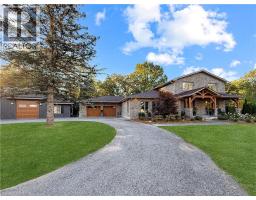
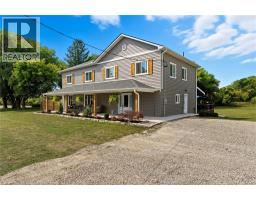
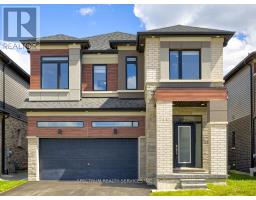
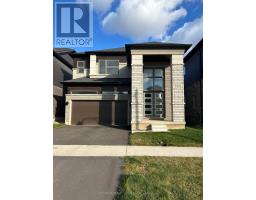
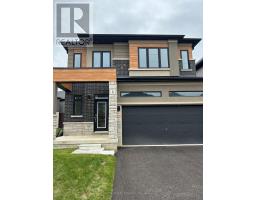
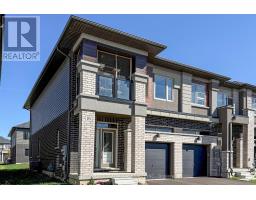
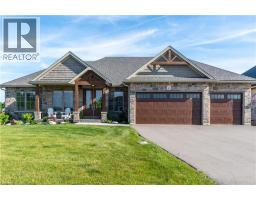
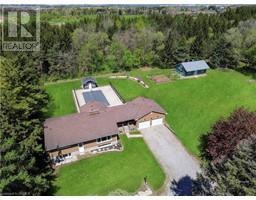
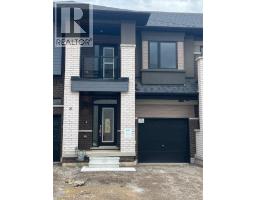
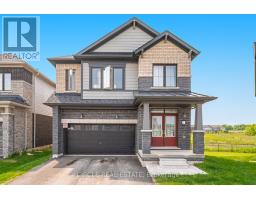
Step inside this detached home, nestled in a quiet, family-friendly neighbourhood and filled with potential for a great price! Offering 4 bedrooms and 3 bathrooms, this home features a spacious layout with generous ceiling height and an open-concept main living area. The living room includes an electric fireplace with a floor-to-ceiling mantel and flows seamlessly into a large kitchen footprint. Just off the kitchen is a mudroom with a convenient 2-piece bathroom and sliding doors leading to a large deck overlooking the fully fenced yard, ideal for families, pets, or future outdoor improvements. The main floor includes 3 well-sized bedrooms and an additional 4-piece bathroom, providing flexibility for family living, guests, or a home office. Upstairs, the private loft area features a walk-in closet and its own 3-piece bathroom, offering a great foundation for a spacious primary suite. This home is perfect for first time home buyers or investors seeking value, space, and a comfortable layout in a welcoming neighbourhood setting. Taxes estimated as per city’s website. Property is being sold under Power of Sale. Sold as is, where is. RSA (id:51532)
| Property Summary |
|---|
| Building |
|---|
| Land |
|---|
| Level | Rooms | Dimensions |
|---|---|---|
| Second level | 3pc Bathroom | 15'5'' x 4'7'' |
| Bedroom | 19'1'' x 11'11'' | |
| Main level | 2pc Bathroom | 5'7'' x 3'2'' |
| 4pc Bathroom | 5'0'' x 8'7'' | |
| Kitchen | 15'5'' x 9'8'' | |
| Living room | 20'6'' x 10'8'' | |
| Bedroom | 10'0'' x 8'7'' | |
| Bedroom | 10'0'' x 10'11'' | |
| Bedroom | 10'0'' x 8'7'' |
| Features | |||||
|---|---|---|---|---|---|
| Central air conditioning | |||||