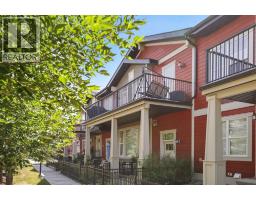
1310, 13104 Elbow Drive SW Canyon Meadows, Calgary, Alberta, CA

Address: 1310, 13104 Elbow Drive SW, Calgary, Alberta

2 Beds1 Baths1115 sqftStatus: Buy
Price $369,888

Property Overview


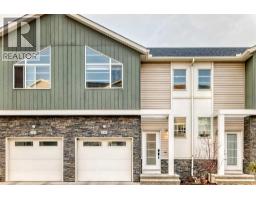
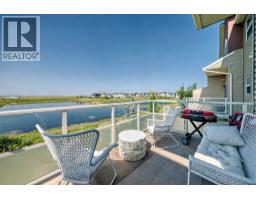
This stunning, exquisitely, expertly, renovated 1115 sq. ft. townhouse in the sought-after community of Canyon Meadows blends modern elegance with functional design. The bright, open-concept main floor showcases new wide-plank flooring, a designer kitchen with quartz countertops, a full-height quartz-inspired backsplash, gold accents, and a custom built-in nook with wine storage and extra cabinetry. Step out from the kitchen to your private deck, perfect for morning coffee or evening relaxation. Convenient in-suite laundry is also located on the main floor.The brand-new stainless steel appliances complete the space, creating a home that is both stylish and practical.As you head upstairs, a Hollywood-style staircase with new carpeting leads to two beautifully appointed bedrooms. The primary suite offers its own secondary and private deck, an ideal retreat to begin or end your day. The fully renovated bathroom features sleek tile flooring, quartz counters, modern fixtures, and designer cabinetry, evoking a spa-like atmosphere.Every detail has been refreshed, from flooring and paint to lighting and hardware, making this home a true masterpiece.Located just steps from Fish Creek Park and close to shopping, schools, hospitals, and major roadways, this property delivers exceptional value in one of Calgary’s most desirable communities.If you’re looking to qualify for less but live with more, this one is for you!! You won’t find another townhouse that presents itself like this, in this location, at this price!! Take the last driveway on your left just before entering Fish Creek. Drive over the speed bumps to the last building on your right - 1300 (id:51532)

 

Tags


Property Summary
Property Type
Single Family
Building Type
Row / Townhouse
Storeys
3
Square Footage
1115 sqft
Community Name
Canyon Meadows
Subdivision Name
Canyon Meadows
Title
Condominium/Strata
Land Size
Unknown
Built in
1975
Building
Bedrooms
Above Grade
2
Bathrooms
Total
2
Interior Features
Appliances Included
Washer, Refrigerator, Dishwasher, Stove, Dryer, Microwave
Flooring
Laminate
Basement Type
None
Building Features
Features
Treed, No Animal Home, No Smoking Home, Level, Parking
Foundation Type
Poured Concrete
Style
Attached
Construction Material
Wood frame
Square Footage
1115 sqft
Total Finished Area
1115.04 sqft
Structures
None
Heating & Cooling
Cooling
None
Heating Type
Forced air
Neighbourhood Features
Community Features
Pets Allowed
Amenities Nearby
Park, Playground, Schools, Shopping
Maintenance or Condo Information
Maintenance Fees
$344.19 Monthly
Maintenance Fees Include
Common Area Maintenance, Insurance, Ground Maintenance, Parking, Property Management, Reserve Fund Contributions
Maintenance Management Company
Simco Management
Parking
Total Parking Spaces
1
Land
Lot Features
Fencing
Not fenced
Other Property Information
Zoning Description
M-C1
Level Rooms Dimensions
Second level Primary Bedroom 14.50 Ft x 12.92 Ft
Bedroom 11.33 Ft x 9.92 Ft
4pc Bathroom 8.00 Ft x 7.42 Ft
Other 9.92 Ft x 4.25 Ft
Lower level Foyer 6.67 Ft x 3.83 Ft
Main level Living room 18.25 Ft x 11.00 Ft
Dining room 17.42 Ft x 12.33 Ft
Kitchen 8.83 Ft x 8.50 Ft
Laundry room 9.50 Ft x 8.67 Ft
Other 8.33 Ft x 3.17 Ft

Features
           Treed            No Animal Home            No Smoking Home
           Level            Parking            Washer
           Refrigerator            Dishwasher            Stove
           Dryer            Microwave            None
Enter Details Below
=

Your Home Finance Calculation

Property Price CA $369,888
Bank Loan Amount CA $0
Monthly Installment CA $0

More Properties By Albert Fialkow

View All

Related Properties

View All

Never Miss Anything Important!

Stay updated with latest property news:

News, Prices, Listings, Brokers, Index, Trends & Articles

We Don’t Like SPAM Either!
Advertisement Banner