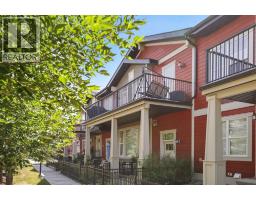
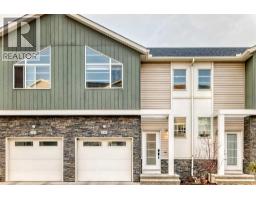
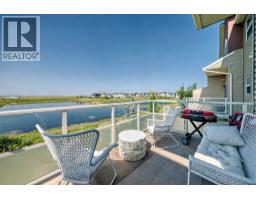
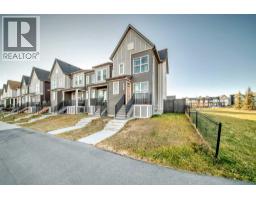
Modern, Private and Spacious (Builder measurement is 904 sqft) | Move-in ReadyWelcome to this brand-new listing in the desirable community of Harvest Hills, Calgary! This spacious 2-bedroom, 2-bathroom apartment offers a perfect blend of comfort and modern style, featuring 9’ ceilings, LVP flooring, Low-E triple-glazed windows, electric baseboard heating, a BBQ gas line on the balcony, titled underground parking, and much more.As you enter, you’ll immediately appreciate the open-concept layout showcasing a stunning kitchenwith quartz countertops, stainless steel appliances, ample cabinetry, an elegant backsplash, a corner pantry, and a central breakfast island. The kitchen flows seamlessly into the dining area and a bright living room overlooking the green space.Both bedrooms are generously sized, including a primary suite with a walk-in closet and a private ensuite featuring a standing shower. The second bedroom is conveniently located next to the main full bathroom. You’ll also enjoy the convenience of in-unit laundry with extra storage space.Step out onto your large, private balcony — the perfect spot for morning coffee or evening relaxation. The unit also includes AC rough-in, offering peace of mind for future installation.Located in a vibrant community filled with amenities, you’ll have access to tennis courts, nearby schools, parks, shopping at Coventry Hills Centre, VIVO Recreation Centre, grocery stores, restaurants, cafés, Home Depot, Superstore, Cineplex, TNT Supermarket, and the North Pointe Bus Terminal. All this and just under 10 minutes to Calgary International Airport and minutes from Deerfoot and Stoney Trail.Don’t miss your chance to call this beautiful apartment home — book your showing today and be sure to check out the virtual tour! (id:51532)
Tags
Property Summary
Property Type
Single Family
Building Type
Apartment
Storeys
4
Square Footage
833 sqft
Community Name
Harvest Hills
Subdivision Name
Harvest Hills
Title
Condominium/Strata
Land Size
Unknown
Built in
2023
Parking Type
Underground
Building
Bedrooms
Above Grade
2
Bathrooms
Total
2
Interior Features
Appliances Included
Refrigerator, Oven - Electric, Dishwasher, Microwave Range Hood Combo, Garage door opener, Washer & Dryer
Flooring
Carpeted, Tile, Vinyl
Building Features
Features
No Animal Home, No Smoking Home, Gas BBQ Hookup, Parking
Foundation Type
Poured Concrete
Style
Attached
Construction Material
Poured concrete, Wood frame
Square Footage
833 sqft
Total Finished Area
832.55 sqft
Heating & Cooling
Cooling
None
Heating Type
Baseboard heaters
Exterior Features
Exterior Finish
Composite Siding, Concrete
Neighbourhood Features
Community Features
Golf Course Development, Pets Allowed With Restrictions
Amenities Nearby
Golf Course, Park, Playground, Recreation Nearby, Schools, Shopping
Maintenance or Condo Information
Maintenance Fees
$353.25 Monthly
Maintenance Fees Include
Common Area Maintenance, Heat, Property Management, Reserve Fund Contributions, Sewer, Waste Removal, Water