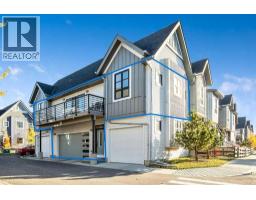
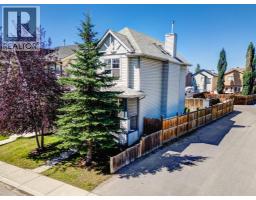
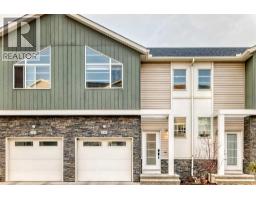
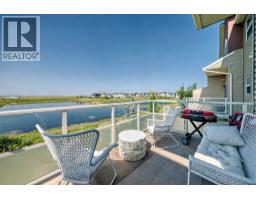
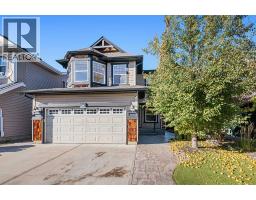
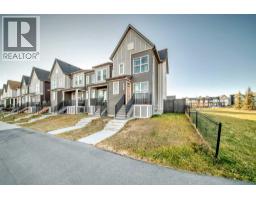
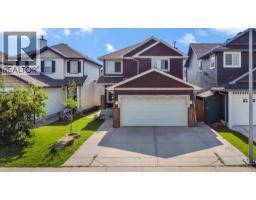
If you’ve been searching for an impeccably planned, beautifully renovated, and move-in-ready end unit, this might be the one!This stunning four-level split townhome offers over 1,900 sq. ft. of developed living space, four bathrooms, a double attached heated garage and triple pane windows throughout — all in a prime Oakridge location. With over $75,000 in recent renovations and upgrades, every inch of this home has been thoughtfully updated for modern comfort and style.Main LevelStep into a spacious and welcoming foyer featuring a striking feature wall and durable natural slate flooring. This level also includes a convenient three-piece bath and laundry area.Second LevelThe impressive living room showcases vaulted cedar ceilings, a cozy gas fireplace, and brand-new carpeting throughout. Oversized south-facing patio doors and an additional large window flood the space with natural light. The private fenced yard and patio offer an inviting outdoor retreat — perfect for summer entertaining.Third LevelThe newly installed luxury vinyl plank flooring flows through a formal dining area overlooking the living room, ideal for hosting family and friends. The upgraded kitchen features quartz overlay countertops, a peninsula eating bar, and a large custom pantry with beautiful doors. The coffee bar/pass-through to the dining area adds both function and charm. A bright breakfast nook opens onto a 16’x 20’ deck through another large sliding door, creating an easy indoor-outdoor flow. A newly renovated two-piece bath completes this level.Upper LevelRetreat to a spacious primary bedroom with a new walk-in closet and a luxurious four-piece ensuite featuring double sinks and an oversized tiled walk-in shower. Two additional generous bedrooms provide ample space for family or guests. The show stopping spa inspired four-piece bathroom boasts a free standing soaker tub, corner shower, feature wall, barn door, large vanity and recessed lighting — pure relaxation at home.Lo wer LevelThe family/media room is perfect for movie nights or casual gatherings and includes an upgraded dry bar with cabinetry, countertop, and a recessed beverage fridge space. There’s also room for a home gym, plus well-lit crawl-space storage for all your extras.Location & LifestyleOakwood Lane is a well-managed, pet-friendly complex in an unbeatable location. Walk through the back gate and you’re just minutes from Oakridge Co-op, Boston Pizza, A&W, yoga studios, and professional services. Outdoor lovers will appreciate easy access to South Glenmore Park, the Southland Leisure Centre, and an huge off leash dog park only a 5 minute walk away. Walk to nearby schools, and enjoy shopping at Glenmore Landing, Southcentre, and Shops (and cheap gas!) at Buffalo Run. Plus, you’re less than an hour from the mountains!Welcome home to comfort, style, and convenience — in this all in one exceptional Oakridge property. (id:51532)
Tags
Property Summary
Property Type
Single Family
Building Type
Row / Townhouse
Square Footage
1706 sqft
Community Name
Oakridge
Subdivision Name
Oakridge
Title
Condominium/Strata
Land Size
Unknown
Built in
1976
Parking Type
Attached Garage(2),Garage,Heated Garage
Building
Bedrooms
Above Grade
3
Bathrooms
Total
3
Partial
1
Interior Features
Appliances Included
Refrigerator, Dishwasher, Oven, Microwave Range Hood Combo, Humidifier, Window Coverings, Garage door opener, Washer/Dryer Stack-Up
Flooring
Carpeted, Slate, Tile, Vinyl Plank
Basement Type
Full (Finished)
Building Features
Features
Wood windows, French door, No Animal Home, No Smoking Home
Foundation Type
Poured Concrete
Style
Attached
Architecture Style
4 Level
Square Footage
1706 sqft
Total Finished Area
1706 sqft
Structures
Deck
Heating & Cooling
Cooling
None
Heating Type
Other, Forced air
Exterior Features
Exterior Finish
Brick
Neighbourhood Features
Community Features
Pets Allowed With Restrictions
Amenities Nearby
Park, Playground, Schools, Shopping
Maintenance or Condo Information
Maintenance Fees
$495 Monthly
Maintenance Fees Include
Condominium Amenities, Common Area Maintenance, Insurance, Ground Maintenance, Property Management, Reserve Fund Contributions, Waste Removal