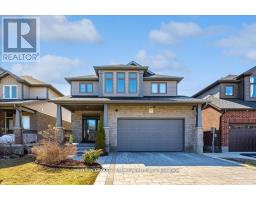
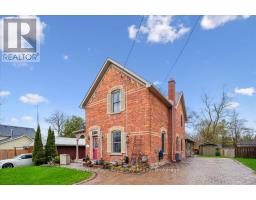
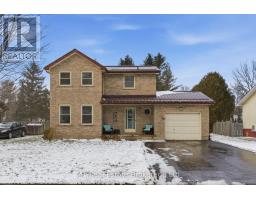
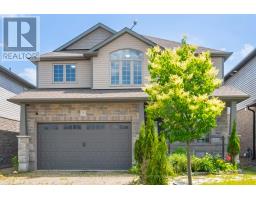
Welcome to this beautifully updated 5-bedroom, 3-bathroom home in a mature Grand Valley neighbourhood. Thoughtfully renovated with tasteful finishes, this versatile home adapts easily, whether you need extra bedrooms, a home office, or additional living space. The bright, functional kitchen is the heart of the home, connecting seamlessly with the living areas for both everyday comfort and entertaining. A finished basement with a full bathroom adds even more space for family, guests, or hobbies. Step outside to your private backyard retreat with an in-ground pool, landscaped gardens, and three convenient access points, including one from a bathroom, ideal for poolside days. With schools and the rec centre just a short walk away, this home offers a wonderful blend of comfort, convenience, and style for first-time buyers, growing and established families alike. (id:51532)
| Property Summary |
|---|
| Building |
|---|
| Land |
|---|
| Level | Rooms | Dimensions |
|---|---|---|
| Basement | Bathroom | 1.89 m x 2.61 m |
| Great room | 4.75 m x 8.85 m | |
| Laundry room | 3.36 m x 6.12 m | |
| Utility room | 3.58 m x 5.6 m | |
| Main level | Living room | 3.36 m x 5.55 m |
| Kitchen | 3.28 m x 3.78 m | |
| Dining room | 3.28 m x 3 m | |
| Bathroom | 2.21 m x 2.04 m | |
| Bedroom | 3.58 m x 5.32 m | |
| Upper Level | Bathroom | 2.41 m x 1.55 m |
| Bedroom | 3.24 m x 4.05 m | |
| Bedroom 2 | 3.24 m x 2.75 m | |
| Bedroom 3 | 3.4 m x 3.06 m | |
| Bedroom 4 | 2.41 m x 3.27 m |
| Features | |||||
|---|---|---|---|---|---|
| Attached Garage | Garage | Dishwasher | |||
| Dryer | Garage door opener | Stove | |||
| Washer | Window Coverings | Refrigerator | |||
| Central air conditioning | Fireplace(s) | ||||