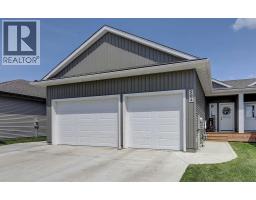
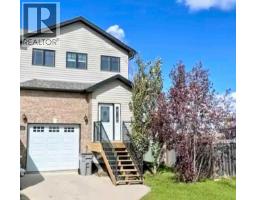
Modified bi-level in the family-friendly community of Pinnacle Ridge! Sunny west-facing backyard, and plenty of space inside and out! The main floor features an open layout that feels instantly welcoming. The living room features a cozy fireplace — perfect for relaxing on cool evenings. The kitchen has everything you need, including a large island with breakfast bar, pantry, and stainless steel appliances. The dining area opens onto a covered deck. There are two good-sized bedrooms on the main floor plus a four-piece bathroom. Upstairs, the spacious primary suite offers a private getaway with a four-piece ensuite and a jetted tub. The fully fenced backyard is ready for family fun and entertaining, complete with a deck, fire pit area, and shed. Other Highlights: 24’ x 24’ garage, unfinished basement with tons of potential. If you’ve been looking for a comfortable home in a great neighborhood with room to grow, this one’s worth a look! (id:51532)
| Property Summary |
|---|
| Building |
|---|
| Land |
|---|
| Level | Rooms | Dimensions |
|---|---|---|
| Main level | Bedroom | 9.00 Ft x 11.50 Ft |
| Bedroom | 8.33 Ft x 11.50 Ft | |
| 4pc Bathroom | 5.00 Ft x 8.00 Ft | |
| Upper Level | Primary Bedroom | 12.00 Ft x 15.50 Ft |
| 4pc Bathroom | 7.00 Ft x 8.00 Ft |
| Features | |||||
|---|---|---|---|---|---|
| Attached Garage(2) | See remarks | None | |||