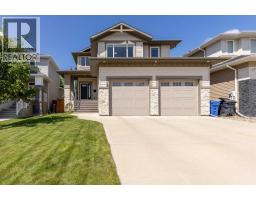
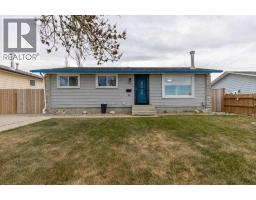
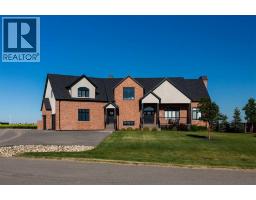
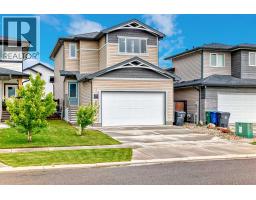
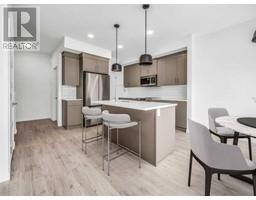
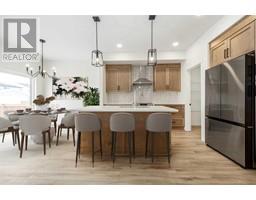
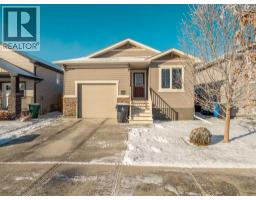
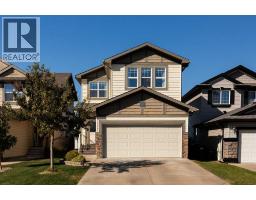
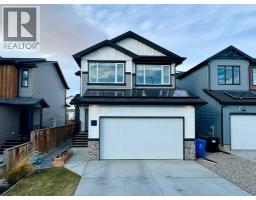
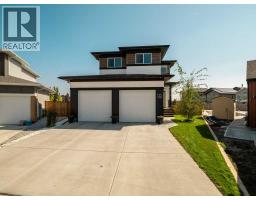
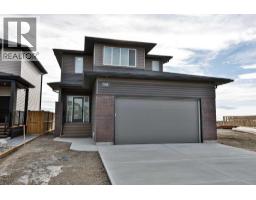
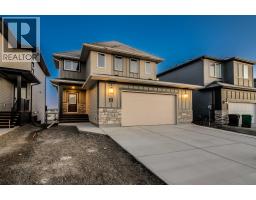
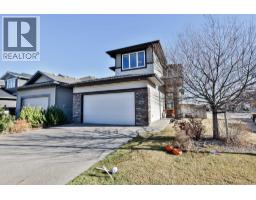
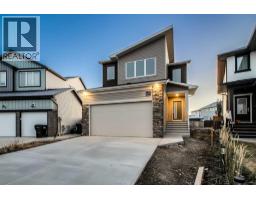
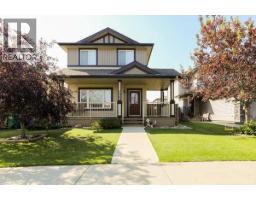
A former Stars Show Home - a gorgeous bungalow backing onto Lasalle Park and with a whole list of upgrades and special features you are sure to fall in love at first sight! Custom built with luxury in mind, this Avonlea build showcases a unique floor plan, west facing back yard, soaring ceilings and so much more. The wow factor sets in the second you step into the home - tray ceiling, curved staircase, walk-in front closet, stunning kitchen with 6 burner gas cook top, rich hardwood floors and plentiful storage space in the kitchen. The living room features elegant coffered ceilings, cozy gas fireplace and a tremendous lake view. There's a statement half bathroom, laundry room and office on the main floor but most importantly is the primary suite - a delightful oasis with walk-in closet and 5 piece ensuite including soaker tub, tiled shower with built-in seat and separate toilet room! The basement has a custom wet bar AND dry bar, huge family room great for movie nights, 2 bedrooms both featuring 3 piece ensuites and another den! The backyard is low maintenance, enjoys a covered deck, patio and direct access to walking paths. (id:51532)
| Property Summary |
|---|
| Building |
|---|
| Land |
|---|
| Level | Rooms | Dimensions |
|---|---|---|
| Basement | 3pc Bathroom | Measurements not available |
| 3pc Bathroom | Measurements not available | |
| Bedroom | 13.67 Ft x 11.92 Ft | |
| Bedroom | 11.83 Ft x 14.67 Ft | |
| Den | 11.50 Ft x 13.25 Ft | |
| Family room | 17.58 Ft x 17.33 Ft | |
| Main level | 2pc Bathroom | Measurements not available |
| 5pc Bathroom | Measurements not available | |
| Dining room | 10.00 Ft x 9.50 Ft | |
| Foyer | 11.75 Ft x 6.75 Ft | |
| Kitchen | 14.67 Ft x 14.75 Ft | |
| Laundry room | 7.67 Ft x 5.17 Ft | |
| Living room | 14.92 Ft x 15.58 Ft | |
| Office | 11.17 Ft x 8.92 Ft | |
| Primary Bedroom | 14.67 Ft x 14.75 Ft | |
| Other | 4.83 Ft x 9.33 Ft |
| Features | |||||
|---|---|---|---|---|---|
| Closet Organizers | Attached Garage(2) | Refrigerator | |||
| Range - Gas | Dishwasher | Microwave | |||
| Oven - Built-In | Humidifier | Hood Fan | |||
| Garage door opener | Washer & Dryer | Central air conditioning | |||