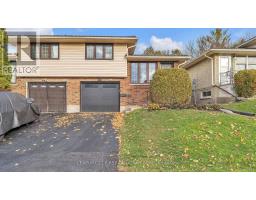
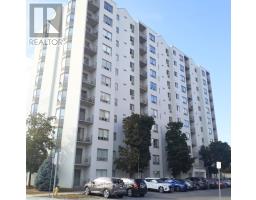
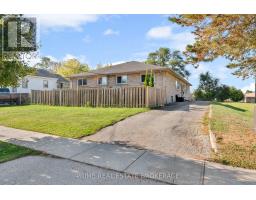
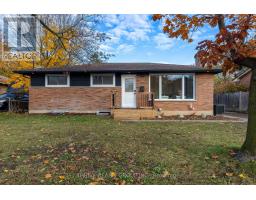
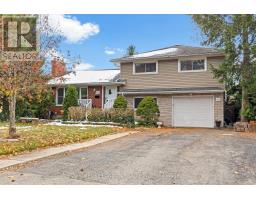
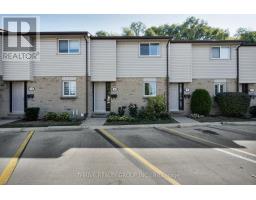
RENOVATED and SPACIOUS townhome in Berkshire Village of south London! 3 bedrooms with 2 bathrooms on 3 split levels. Offering further two living areas with walkout to a fantastic raised sun deck facing south. Ideal fit for family living situations or other. Updates abound with a new kitchen 2025, revamped bathroom on the main level 2025, new flooring throughout lower level 2025, and many more updates including HEATED FLOOR in upper 4 piece bathroom!! Excellent established condo corp with great maintenance. Location ideal with shops, cafes and groceries close by, with schools just steps away, and a short bike or walk from Greenway Park connecting you to London's vast Thames Valley Parkway. EASY TO VIEW.. .Book your showing now! (id:51532)
| Property Summary |
|---|
| Building |
|---|
| Land |
|---|
| Level | Rooms | Dimensions |
|---|---|---|
| Second level | Bedroom | 2.5 m x 4.3 m |
| Primary Bedroom | 4.5 m x 3.8 m | |
| Lower level | Den | 3.8 m x 2.2 m |
| Office | 2.6 m x 3.7 m | |
| Utility room | 1.4 m x 2.4 m | |
| Utility room | 1.4 m x 2.4 m | |
| Laundry room | 3.1 m x 3 m | |
| Main level | Dining room | 2.6 m x 3.4 m |
| Kitchen | 2.5 m x 2.6 m | |
| Family room | 4.6 m x 3.8 m |
| Features | |||||
|---|---|---|---|---|---|
| Balcony | No Garage | None | |||