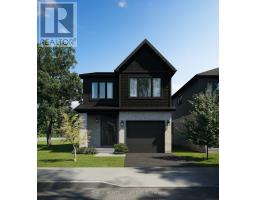
1363 REARDON BOULEVARD, London South (South U), Ontario, CA

Address: 1363 REARDON BOULEVARD, London South (South U), Ontario

5 Beds3 Baths1500 sqftStatus: Buy
Price $684,900

Property Overview


Don't sleep on this exceptional five bedroom Summerside bungalow with a two car garage, large eat-in kitchen, spacious living room with fireplace, main floor laundry, large master ensuite, and a main bathroom with bidet. The lower level has two large bedrooms and a big family room area with a gas stand alone fireplace (installed in 2024)and a wet bar. There is another three piece washroom downstairs as well. There is both a storage room with shelving and a good sized cold cellar, also with shelving. Perfect for storing your home made wine or canned jams ,fruit, veggies and sauces. The back yard is fenced in with a storage shed and raised gardening beds as well as a covered back patio. Close to the park and grade school. Furnace, A/C and hot water tank replaced in 2017. HRV system. Roof was replaced in 2017. So much to love here. Get it quick before it's gone! (id:51532)


Tags


Property Summary
Property Type
Single Family
Building Type
House
Storeys
1
Square Footage
1500 - 2000 sqft
Community Name
South U
Title
Freehold
Land Size
54.1 x 112.7 FT ; 54.14 ft x 112.70 ft x 50.81 ft x 116.82|under 1/2 acre
Parking Type
Attached Garage,Garage
Building
Bedrooms
Above Grade
3
Below Grade
2
Bathrooms
Total
5
Interior Features
Appliances Included
Garage door opener remote(s), Dishwasher, Dryer, Stove, Washer, Window Coverings, Refrigerator
Basement Type
N/A (Partially finished)
Building Features
Features
Irregular lot size, Flat site
Foundation Type
Concrete, Poured Concrete
Style
Detached
Architecture Style
Bungalow
Square Footage
1500 - 2000 sqft
Rental Equipment
Water Heater
Fire Protection
Smoke Detectors
Building Amenities
Fireplace(s)
Structures
Patio(s), Shed
Heating & Cooling
Cooling
Central air conditioning, Air exchanger
Heating Type
Forced air
Utilities
Utility Sewer
Sanitary sewer
Water
Municipal water
Exterior Features
Exterior Finish
Brick
Parking
Parking Type
Attached Garage,Garage
Total Parking Spaces
4
Land
Other Property Information
Zoning Description
R1-4
Features
           Irregular lot size            Flat site            Attached Garage
           Garage            Garage door opener remote(s)            Dishwasher
           Dryer            Stove            Washer
           Window Coverings            Refrigerator            Central air conditioning
           Air exchanger            Fireplace(s)
Enter Details Below
=

Your Home Finance Calculation

Property Price CA $684,900
Bank Loan Amount CA $0
Monthly Installment CA $0

Related Properties

View All

Never Miss Anything Important!

Stay updated with latest property news:

News, Prices, Listings, Brokers, Index, Trends & Articles

We Don’t Like SPAM Either!
Advertisement Banner