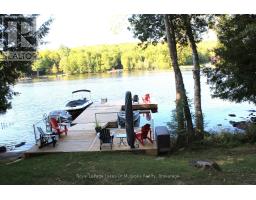
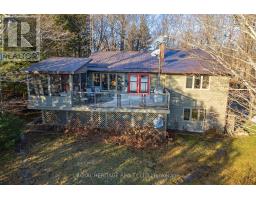
Located on the shores of desirable Horn Lake, within a short drive of the village of Burks Falls, this spacious home offers a fresh slate ready for your own personal ideas and design to make this the perfect lakeside home or cottage. As you step inside, a Muskoka room immediately welcomes you offering a place to hang your hat and perhaps a lovely seating area for morning coffee. Custom trim, cabinetry and doors are prominent throughout this beautiful home. High ceilings complement a generous living area featuring a wood stove, and a walk out onto a large deck spanning the entire length of the home. Entering the kitchen/dinning area you will notice the custom cabinetry with ample storage, the adjoining pantry, the walk out to the deck and lots of space for meals with family and friends.The large primary bedroom not only takes advantage of the lake views with an additional walk out to the deck but also has a 3 pc ensuite as well as a walk in closet. There is a second bedroom and an office situated on the main level as well as a central 3 pc bathroom with a hybrid walk in tub.The lower level offers a billiards room and a media room, both with walk outs plus a 3rd bedroom. A 3 pc bathroom is strategically located by an entrance from the patio leading down to the waterfront. Laundry, storage and utility rooms are located on the lower level.Other features include in floor radiant heat throughout, a heated 2 car garage, steel shake roof and Generac power backup. (id:51532)
| Property Summary |
|---|
| Building |
|---|
| Level | Rooms | Dimensions |
|---|---|---|
| Lower level | Cold room | 5.73 m x 2.19 m |
| Bedroom 3 | 4.87 m x 3.35 m | |
| Laundry room | 2.43 m x 1.93 m | |
| Bathroom | 2.43 m x 1.85 m | |
| Games room | 6.88 m x 4.29 m | |
| Family room | 5.76 m x 5.79 m | |
| Main level | Living room | 5.94 m x 5.51 m |
| Kitchen | 3.38 m x 3.07 m | |
| Dining room | 4.72 m x 3.38 m | |
| Primary Bedroom | 4.9 m x 3.93 m | |
| Bathroom | 2.52 m x 2.77 m | |
| Bedroom 2 | 3.44 m x 3.26 m | |
| Office | 3.47 m x 2.77 m | |
| Sunroom | 5.51 m x 2.28 m |
| Features | |||||
|---|---|---|---|---|---|
| Wooded area | Attached Garage | Garage | |||
| Water Heater | Water purifier | Dryer | |||
| Stove | Washer | Refrigerator | |||
| Walk out | None | Ventilation system | |||