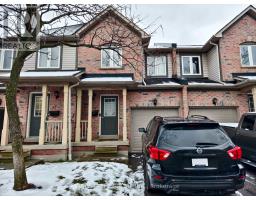
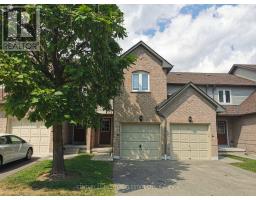
75 - 5535 GLEN ERIN DRIVE, Mississauga (Central Erin Mills), Ontario, CA

Address: 75 - 5535 GLEN ERIN DRIVE, Mississauga (Central Erin Mills), Ontario

3 Beds3 BathsNo Data sqftStatus: Rent
Price $2,900

Property Overview


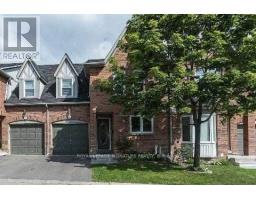
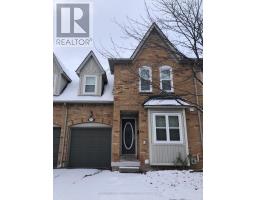
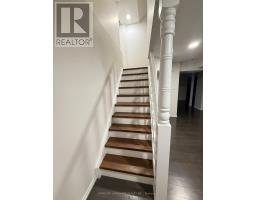
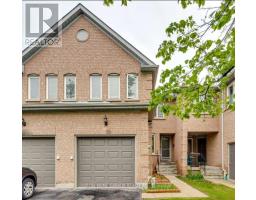
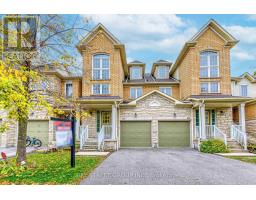
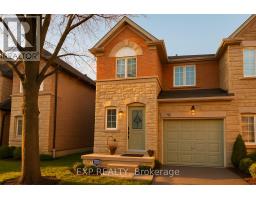
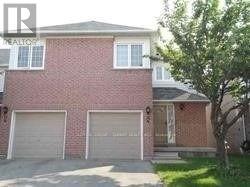
Townhouse in TOP SCHOOL ZONE (THOMAS MIDDEL SCHOOL JOHN FRASER HIGH SCHOOL, MIDDLEBURRY ELEMENTRY SCHOOL JUST STEP AWAY! Step into luxury with soaring 12 ft ceilings in the living room, gleaming hardwood floors, New Paint and a walkout to the private yard. Enjoy a spacious dining area, 2+1 bedrooms, and 3 modern bathrooms. The fully renovated kitchen features brand new stainless steel appliances, and a stylish over-the-range microwave. Direct garage access adds everyday convenience. Located in a highly sought-after community, this home is just minutes from top-ranked John Fraser, Middlebury & Thomas Street schools, Erin Mills Town Centre, parks, and Longos /McDonalds Plaza. This well-managed complex offers fantastic amenities including an outdoor pool-perfect for families and professionals alike! (id:51532)

 

Tags


Property Summary
Property Type
Single Family
Building Type
Row / Townhouse
Storeys
3
Square Footage
700 - 1100 sqft
Community Name
Central Erin Mills
Title
Freehold
Parking Type
Attached Garage,Garage
Building
Bedrooms
Above Grade
2
Below Grade
1
Bathrooms
Total
3
Partial
1
Interior Features
Flooring
Hardwood, Ceramic, Laminate
Basement Type
N/A (Finished)
Building Features
Features
Carpet Free
Foundation Type
Concrete
Style
Attached
Square Footage
700 - 1100 sqft
Heating & Cooling
Cooling
Central air conditioning
Heating Type
Forced air
Utilities
Utility Sewer
Sanitary sewer
Water
Municipal water
Exterior Features
Exterior Finish
Brick
Neighbourhood Features
Community Features
School Bus
Amenities Nearby
Park, Public Transit, Schools
Parking
Parking Type
Attached Garage,Garage
Total Parking Spaces
2
Level Rooms Dimensions
Second level Primary Bedroom 4.7 m x 3.2 m
Bedroom 2 2.86 m x 2.77 m
Basement Bedroom 2.86 m x 2.77 m
Main level Living room 3.8 m x 3.09 m
Dining room 3.2 m x 3.09 m
Kitchen 3.2 m x 3.09 m

Features
           Carpet Free            Attached Garage            Garage
           Central air conditioning

Related Properties

View All

Never Miss Anything Important!

Stay updated with latest property news:

News, Prices, Listings, Brokers, Index, Trends & Articles

We Don’t Like SPAM Either!
Advertisement Banner