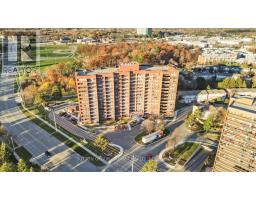
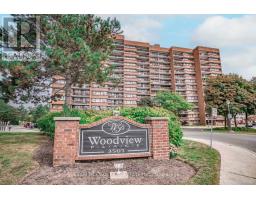
36 - 3409 RIDGEWAY DRIVE, Mississauga (Erin Mills), Ontario, CA

Address: 36 - 3409 RIDGEWAY DRIVE, Mississauga (Erin Mills), Ontario

2 Beds3 Baths1200 sqftStatus: Buy
Price $639,000

Property Overview


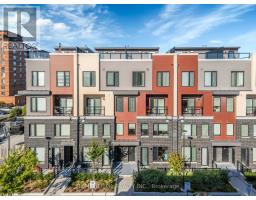
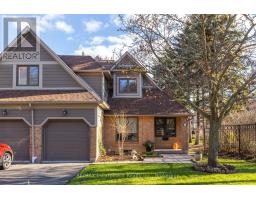
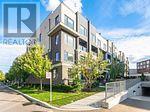
Modern Living in the Heart of Erin Mills. Experience contemporary elegance in this beautiful 2-storey corner townhouse, offering 1,349 sq. ft. of bright, open-concept living space combined with an outdoor balcony on the main level and a roof-top terrace. This 2-bedroom, 3-bathroom home showcases thoughtful design, generous storage, and high-end finishes throughout. Located in the highly sought-after Erin Mills community, this property is located near several major conveniences including (but not limited to) grocery stores, coffee shops, fitness centres and highways (Hwy 407, QEW, Hwy 403). Beyond accessibility, this residence is bathed in natural light and offers breathtaking sunrise and sunset views from its rare (approx 400 sq. ft.) rooftop terrace-complete with a natural gas BBQ hook-up and garden hose outlet, perfect for entertaining or relaxing outdoors. (id:51532)


Tags


Property Summary
Property Type
Single Family
Building Type
Row / Townhouse
Square Footage
1200 - 1399 sqft
Community Name
Erin Mills
Title
Condominium/Strata
Parking Type
Underground,Garage
Building
Bedrooms
Above Grade
2
Bathrooms
Total
2
Partial
1
Interior Features
Appliances Included
Water Heater, Dishwasher, Dryer, Microwave, Stove, Washer, Window Coverings, Refrigerator
Flooring
Laminate, Ceramic
Basement Type
None
Building Features
Features
Balcony, In suite Laundry
Square Footage
1200 - 1399 sqft
Rental Equipment
Water Heater
Structures
Patio(s)
Heating & Cooling
Cooling
Central air conditioning
Heating Type
Forced air
Exterior Features
Exterior Finish
Aluminum siding, Brick
Neighbourhood Features
Community Features
Pets Allowed With Restrictions, Community Centre
Amenities Nearby
Golf Nearby, Hospital, Park, Schools
Maintenance or Condo Information
Maintenance Fees
$392 Monthly
Maintenance Fees Include
Insurance, Parking
Maintenance Management Company
Melbourne Property Management
Parking
Parking Type
Underground,Garage

Total Parking Spaces
1
Level Rooms Dimensions
Second level Primary Bedroom 4.33 m x 2.84 m
Bedroom 2 2.89 m x 2.69 m
Main level Living room 4.38 m x 4.38 m
Dining room 4.38 m x 4.38 m
Kitchen 3.3 m x 2.84 m

Features
           Balcony            In suite Laundry            Underground
           Garage            Water Heater            Dishwasher
           Dryer            Microwave            Stove

           Washer            Window Coverings            Refrigerator
           Central air conditioning
Enter Details Below
=

Your Home Finance Calculation

Property Price CA $639,000
Bank Loan Amount CA $0
Monthly Installment CA $0

Related Properties

View All

Never Miss Anything Important!

Stay updated with latest property news:

News, Prices, Listings, Brokers, Index, Trends & Articles

We Don’t Like SPAM Either!
Advertisement Banner