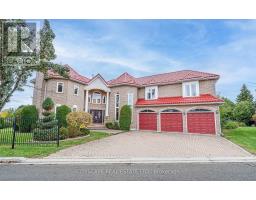
7374 BLACK WALNUT TRAIL, Mississauga (Lisgar), Ontario, CA

Address: 7374 BLACK WALNUT TRAIL, Mississauga (Lisgar), Ontario

6 Beds5 Baths2500 sqftStatus: Buy
Price $1,385,000

Property Overview


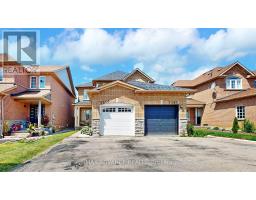
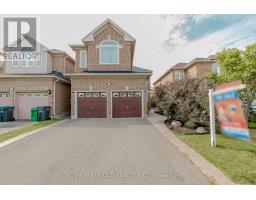
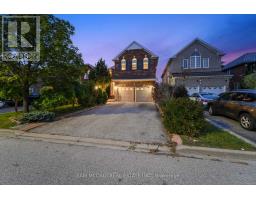
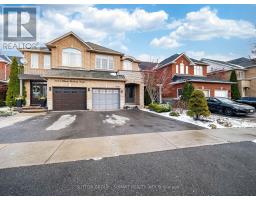
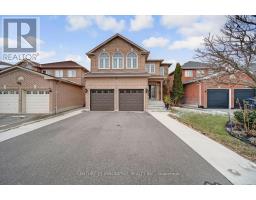
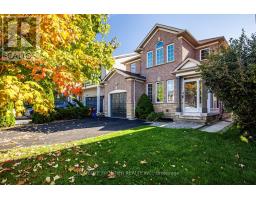
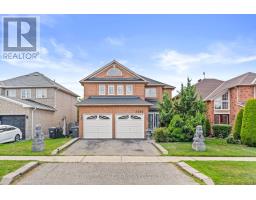
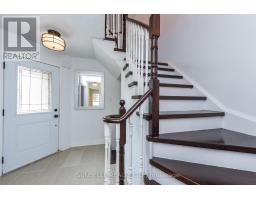
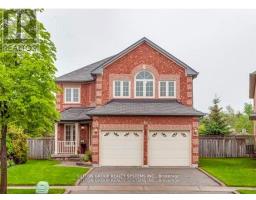
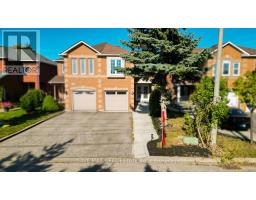
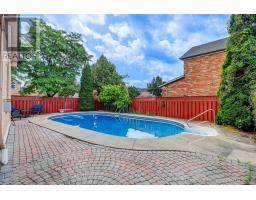
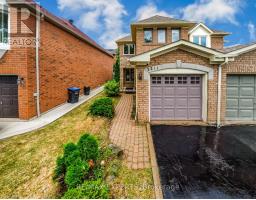
Smooth, smart, and rambling, this home will win you over the moment you step inside. The airy, open-concept main floor welcomes you with striking cultured stone accents in the foyer and kitchen, setting the tone for style. Rich Pergo laminate floors flow seamlessly from room to room, creating a warm, cohesive vibe throughout. Upstairs, you'll find three full washrooms -ideal for teenagers or guests - alongside a spacious great room highlighted by vaulted ceilings. This impressive space could easily be converted into a fifth bedroom with its own ensuite or used as a retreat for relaxing before bed. The finished basement offers even more versatility, featuring a separate entrance, two beautiful bedrooms, a kitchenette and spa-like bathroom. Nestled in a peaceful, family-oriented neighborhood, this home keeps you close to top schools, shopping, and main highways. Step out onto your deck and enjoy the private, ravine-side view. Birdsong fills the air, lush greenery surrounds you, and fresh, clean air fills your lungs. It's more than just a home, it's a hidden treasure waiting to be uncovered. (id:51532)


Tags


Property Summary
Property Type
Single Family
Building Type
House
Storeys
2
Square Footage
2500 - 3000 sqft
Community Name
Lisgar
Title
Freehold
Land Size
40.1 x 110.1 FT
Parking Type
Garage
Building
Bedrooms
Above Grade
4
Below Grade
2
Bathrooms
Total
6
Partial
1
Interior Features
Appliances Included
Garage door opener remote(s), Dishwasher, Dryer, Garage door opener, Stove, Washer, Window Coverings, Two Refrigerators

Flooring
Carpeted, Laminate, Ceramic
Basement Features
Separate entrance
Basement Type
N/A, N/A (Finished)
Building Features
Features
Ravine, Backs on greenbelt
Foundation Type
Concrete
Style
Detached
Square Footage
2500 - 3000 sqft
Rental Equipment
Water Heater
Building Amenities
Fireplace(s)
Structures
Porch
Heating & Cooling
Cooling
Central air conditioning
Heating Type
Forced air
Utilities
Utility Sewer
Sanitary sewer
Water
Municipal water
Exterior Features
Exterior Finish
Brick
Neighbourhood Features
Community Features
Community Centre
Amenities Nearby
Hospital, Public Transit
Parking
Parking Type
Garage
Total Parking Spaces
4
Land
Lot Features
Fencing
Fenced yard
Level Rooms Dimensions
Second level Bedroom 3 3.8 m x 3.5 m
Bedroom 4 3.8 m x 3.2 m
Great room 5.44 m x 4.8 m
Primary Bedroom 6 m x 5 m
Bedroom 2 3.56 m x 3.6 m
Basement Recreational, Games room 6.5 m x 5.4 m
Kitchen 3.3 m x 3 m
Bedroom 3.4 m x 2.4 m
Bedroom 2 3 m x 3 m
Main level Family room 5.8 m x 4.3 m
Kitchen 6.6 m x 4 m
Dining room 3.86 m x 3.35 m
Living room 4.7 m x 3.3 m
Den 3 m x 3 m
Laundry room 2.5 m x 2 m

Features
           Ravine            Backs on greenbelt            Garage
           Garage door opener remote(s)            Dishwasher            Dryer
           Garage door opener            Stove            Washer
           Window Coverings            Two Refrigerators            Separate entrance
           Central air conditioning            Fireplace(s)
Enter Details Below
=

Your Home Finance Calculation

Property Price CA $1,385,000
Bank Loan Amount CA $0
Monthly Installment CA $0

More Properties By JAINARINE (JAY) BRIJPAUL

View All

Related Properties

View All

Never Miss Anything Important!

Stay updated with latest property news:

News, Prices, Listings, Brokers, Index, Trends & Articles

We Don’t Like SPAM Either!
Advertisement Banner