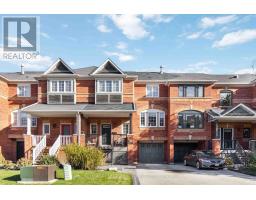
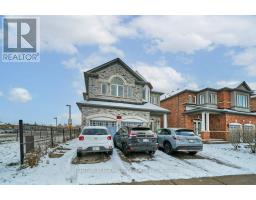
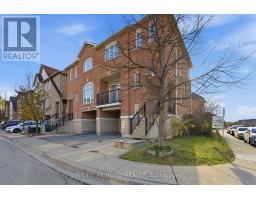
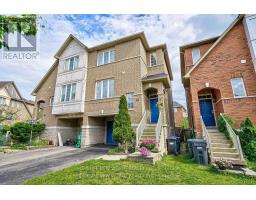
31 - 7101 BRANIGAN GATE, Mississauga (Meadowvale Village), Ontario, CA

Address: 31 - 7101 BRANIGAN GATE, Mississauga (Meadowvale Village), Ontario

3 Beds2 Baths1400 sqftStatus: Buy
Price $780,000

Property Overview


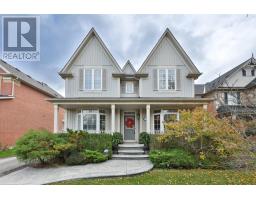
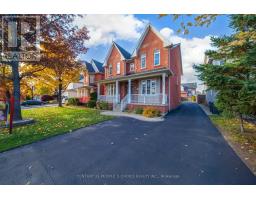
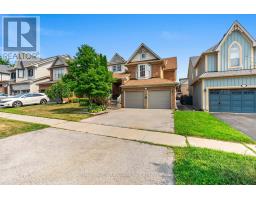

Welcome to 7101 Branigan Gate Unit 31 in the sought-after Levi Creek community! This bright and spacious 3-bedroom, 2-bathroom townhome offers a functional multi-level layout and is ideally situated in a quiet, family-friendly enclave. The open living and dining areas provide generous space for everyday living and entertaining, enhanced by abundant natural light throughout. The bright kitchen features ample cabinetry, excellent storage, and a walkout to an upper deck-perfect for BBQing, outdoor dining, or enjoying peaceful views of the yard. Living and kitchen are south-facing and gets plenty of sunlight. The upper level offers a comfortable primary bedroom with easy access to the full bathroom, along with two additional generous bedrooms ideal for family, guests, or a home office. Large windows along the staircase and main levels bring natural light into every corner of the home. The lower level walkout leads to a spacious backyard, offering ample room for gardening, play, or outdoor relaxation. This home also includes convenient garage access. Enjoy peace of mind with numerous recent updates, including all new windows and patio doors, a new garage door opener, new window trims (Installed and painting to be completed soon!), a new oven range, and an updated front porch. Located minutes from transit, Highways 401 and 407, and just steps to parks, green spaces, and scenic walking trails. Families will appreciate being close to excellent schools, including Catholic, Public, and French language options. A bright, updated, and spacious townhome in one of Levi Creek's most desirable communities-an opportunity not to be missed! (id:51532)

 

Tags


Property Summary
Property Type
Single Family
Building Type
Row / Townhouse
Storeys
2
Square Footage
1400 - 1599 sqft
Community Name
Meadowvale Village
Title
Condominium/Strata
Parking Type
Garage
Building
Bedrooms
Above Grade
3
Bathrooms
Total
3
Partial
1
Interior Features
Appliances Included
Dishwasher, Dryer, Hood Fan, Range, Washer, Refrigerator
Flooring
Hardwood, Ceramic, Carpeted
Basement Type
N/A (Finished)
Building Features
Features
Carpet Free
Square Footage
1400 - 1599 sqft
Heating & Cooling
Cooling
Central air conditioning
Heating Type
Forced air
Exterior Features
Exterior Finish
Brick, Vinyl siding
Neighbourhood Features
Community Features
Pets Allowed With Restrictions
Maintenance or Condo Information
Maintenance Fees
$583.5 Monthly
Maintenance Fees Include
Common Area Maintenance, Insurance, Parking
Maintenance Management Company
Maple Ridge Community
Parking
Parking Type
Garage
Total Parking Spaces
2
Level Rooms Dimensions
Second level Kitchen 3.19 m x 3.03 m
Dining room 3.19 m x 3.06 m
Bedroom 3 3.12 m x 2.7 m
Third level Primary Bedroom 3.65 m x 3.14 m
Bedroom 2 3.01 m x 2.51 m
Basement Recreational, Games room 3.57 m x 2.81 m
Main level Living room 3.8 m x 3.04 m

Features
           Carpet Free            Garage            Dishwasher
           Dryer            Hood Fan            Range
           Washer            Refrigerator            Central air conditioning
Enter Details Below
=

Your Home Finance Calculation

Property Price CA $780,000
Bank Loan Amount CA $0
Monthly Installment CA $0

Related Properties

View All

Never Miss Anything Important!

Stay updated with latest property news:

News, Prices, Listings, Brokers, Index, Trends & Articles

We Don’t Like SPAM Either!
Advertisement Banner