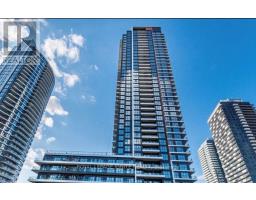
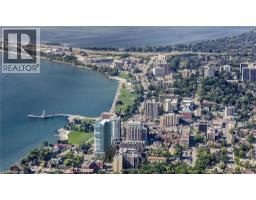

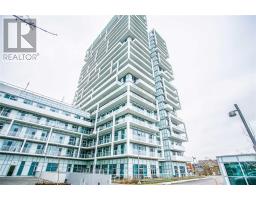
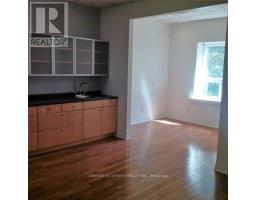
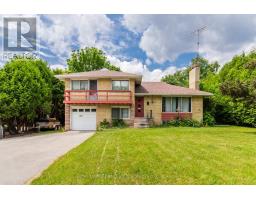
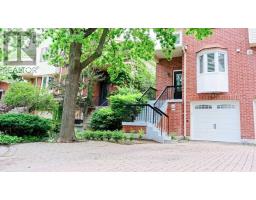
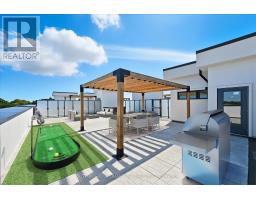
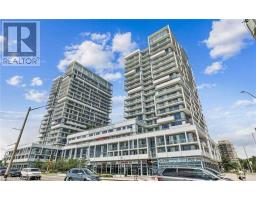
Live at the Prestigious Berkshire Residences, a Luxury Boutique Condo that offers an unparalleled luxury living experience in South Oakville. This particular unit, a bright and spacious 1-bedroom plus a generous Den or a Dining Room, spans 737 sq. ft. and is designed for elegant living and entertaining with stunning10-foot high ceilings. You'll discover an array of refined details, including an upgraded kitchen boasting a state-of-the-art appliance package and premium flooring throughout, enhancing the overall luxurious feel. For ultimate convenience, the unit comes with 1 parking spot and a locker. Furthermore, the location is unbeatable, being just steps to Lake Ontario and the Waterfront Promenades, and a pleasant walking distance to Downtown Oakville's finest shops and restaurants. Once completed, the building will have first-class amenities, a tranquil Roof Top Oasis, a Party Room and a Gym. Additional amenities include a dedicated Concierge and Visitor Parking. Seeing is believing....you will appreciate the high-end finishes, the functional and well designed layout, tall ceilings. Don't Miss!! (id:51532)
| Property Summary |
|---|
| Building |
|---|
| Level | Rooms | Dimensions |
|---|---|---|
| Flat | Living room | 3.73 m x 3.37 m |
| Kitchen | 3.35 m x 2.98 m | |
| Den | 3.03 m x 2.9 m | |
| Primary Bedroom | 3.3 m x 2.9 m |
| Features | |||||
|---|---|---|---|---|---|
| Balcony | Carpet Free | Underground | |||
| Garage | Garage door opener remote(s) | Oven - Built-In | |||
| Cooktop | Dishwasher | Dryer | |||
| Microwave | Oven | Washer | |||
| Window Coverings | Refrigerator | Central air conditioning | |||
| Storage - Locker | |||||