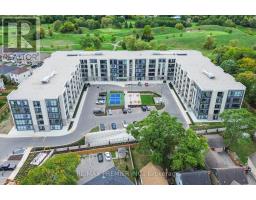

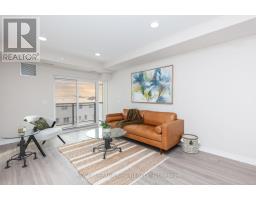
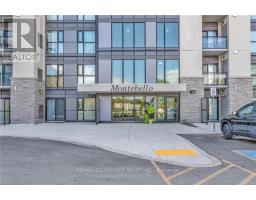
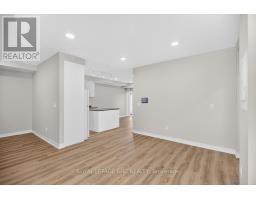
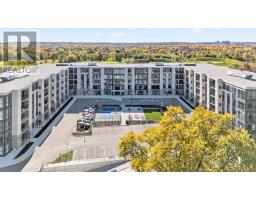
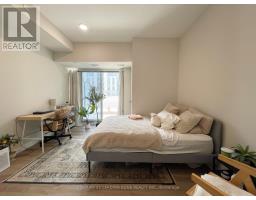
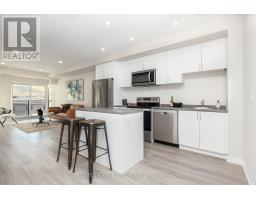
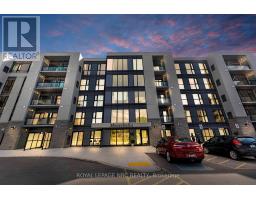
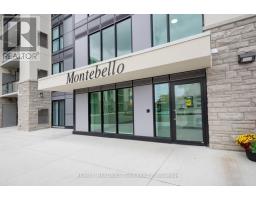
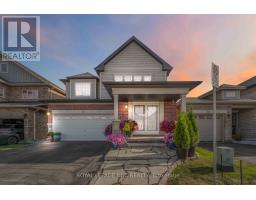
Welcome to Unit 212 at 50 Herrick Avenue, St. Catharine's-a bright, modern, and beautifully designed 2nd-floor home that makes everyday living easy and enjoyable. This spacious 1-bedroom, 1-bath condo offers nearly 700 sq. ft. of thoughtfully planned living space with high ceilings that add openness and elegance throughout.The generously sized bedroom provides a comfortable retreat, while the stylish modern kitchen is perfect for both daily use and entertaining guests.Residents enjoy access to an impressive range of building amenities, including a state-of-the-art gym, a games room with snooker and poker tables, and even a private pickleball court-something for everyone to enjoy.The unit also includes 1 underground parking space, keeping your vehicle safe, secure, and protected year-round.Located just minutes from Brock University, Niagara College campuses, the St. Catharines GO Station, local cafes, restaurants, plazas, and all major conveniences. Plus, you're only a 15-minute drive to Niagara Falls, making this a perfect home for students, professionals, or anyone seeking stylish modern living in a vibrant community.Don't miss your chance to call this fantastic 2nd-floor unit your new home! (id:51532)
| Property Summary |
|---|
| Building |
|---|
| Level | Rooms | Dimensions |
|---|---|---|
| Main level | Bedroom | 2.6 m x 4.17 m |
| Kitchen | 3.6 m x 3.37 m | |
| Bathroom | 2.16 m x 1.41 m | |
| Foyer | 1.8 m x 2.03 m | |
| Dining room | 3.06 m x 1.72 m | |
| Living room | 3.06 m x 1.72 m |
| Features | |||||
|---|---|---|---|---|---|
| Balcony | Carpet Free | Underground | |||
| Garage | Range | Central air conditioning | |||