223 - 1 KYLE LOWRY ROAD, Toronto (Banbury-Don Mills), Ontario, CA

Address: 223 - 1 KYLE LOWRY ROAD, Toronto (Banbury-Don Mills), Ontario

2 Beds2 BathsNo Data sqftStatus: Rent
Price $2,500

Property Overview


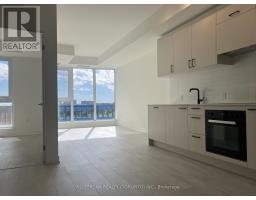
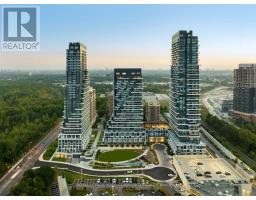
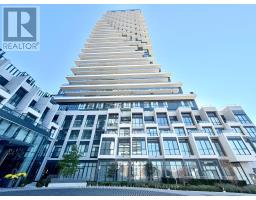
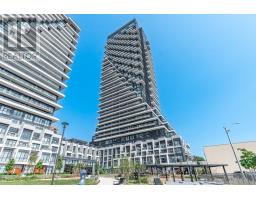
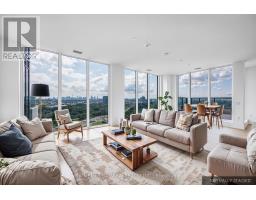
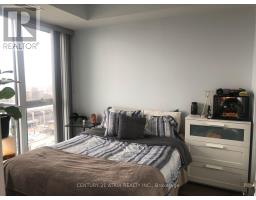
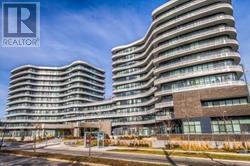
Welcome to Crest at Crosstown at 1 Kyle Lowry Rd a brand-new, never-lived-in residence inspired by the elegance of European Chateaux. This thoughtfully designed open-concept suite offers 750 sq. ft. of total living space (702sq. ft. interior + 48 sq. ft. balcony) with 2 bedrooms, 2 bathrooms, 9 ft ceilings, and expansive windows showcasing unobstructed northeast-facing corner views from the balcony. Enjoy modern conveniences including an parking space, a locker, and Rogers high-speed internet included. Residents will have access to premium amenities including gym, party/meeting room, pet wash station, co-working space, and 24-hour concierge. The upcoming Eglinton Crosstown LRT is just steps away with underground access via Crosstown Place, making commuting seamless. For outdoor lovers, the community features a 4,400 sq. ft. public park with bike paths and trails right outside your door, while being surrounded by multiple parks, shopping, dining, and top-rated schools. Be among the first to experience life in this master-planned community with striking architecture and unparalleled lifestyle offerings.EV charge available on requestAll Kitchen Appliances B/I Fridge, Cooktop, Oven, Range Hood, Dishwasher, Washer, Dryer. All Elfs. Window Coverings Can Be Installed (id:51532)

 

Tags


Property Summary
Property Type
Single Family
Building Type
Apartment
Square Footage
700 - 799 sqft
Community Name
Banbury-Don Mills
Title
Condominium/Strata
Parking Type
Underground,Garage
Building
Bedrooms
Above Grade
2
Bathrooms
Total
2
Interior Features
Appliances Included
Garage door opener remote(s), Oven - Built-In, Dishwasher, Dryer, Oven, Stove, Washer, Window Coverings, Refrigerator
Flooring
Laminate
Basement Type
None
Building Features
Features
Balcony, Carpet Free
Square Footage
700 - 799 sqft
Fire Protection
Smoke Detectors
Building Amenities
Exercise Centre, Party Room, Storage - Locker, Security/Concierge
Heating & Cooling
Cooling
Central air conditioning
Heating Type
Forced air
Exterior Features
Exterior Finish
Concrete
Neighbourhood Features
Community Features
Pets Allowed With Restrictions
Amenities Nearby
Hospital, Park, Public Transit, Schools
Maintenance or Condo Information
Maintenance Management Company
Forest Hill Kipling Management
Parking
Parking Type
Underground,Garage
Total Parking Spaces
1
Level Rooms Dimensions
Flat Living room 5.05 m x 2.92 m
Dining room 5.05 m x 2.92 m
Kitchen 5.05 m x 2.92 m
Primary Bedroom 2.9 m x 2.62 m
Bedroom 2 2.24 m x 3.02 m

Features
           Balcony            Carpet Free            Underground
           Garage            Garage door opener remote(s)            Oven - Built-In
           Dishwasher            Dryer            Oven
           Stove            Washer            Window Coverings
           Refrigerator            Central air conditioning            Exercise Centre
           Party Room            Storage - Locker            Security/Concierge

More Properties By MELODY WANG

View All

Related Properties

View All

Never Miss Anything Important!

Stay updated with latest property news:

News, Prices, Listings, Brokers, Index, Trends & Articles

We Don’t Like SPAM Either!
Advertisement Banner