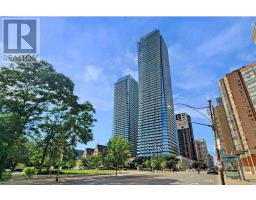
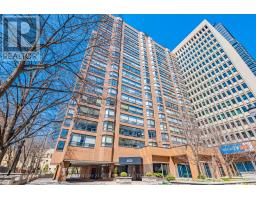
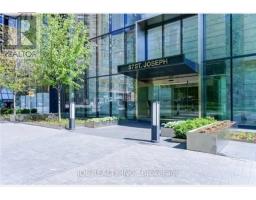
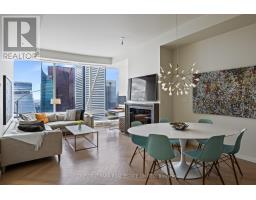
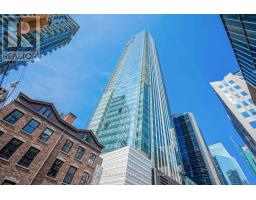
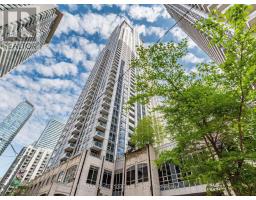
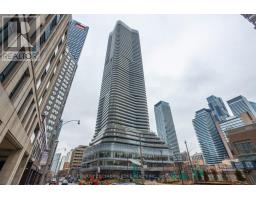
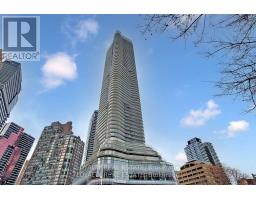
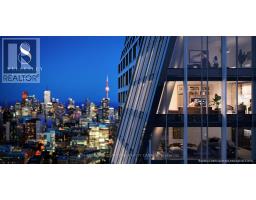
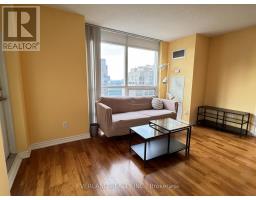
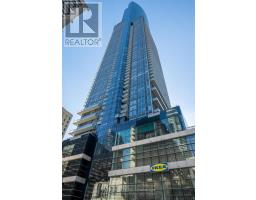
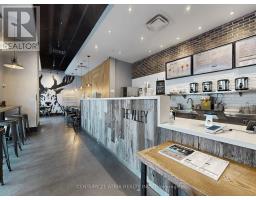
A truly rare and exclusive opportunity in Toronto's most sophisticated enclave. This prestigious Yorkville residence Townhome is part of The Urban Townhome Collection at Pemberton's acclaimed U Condominiums, offering the ultimate in luxury and privacy with the conveniences of refined urban living.Perfectly positioned between St. Michael College and St. Basil's Parish, this sun-filled,home spans nearly 3,000 sq.ft. of meticulously designed living space. The main level features soaring 10-ft ceilings, a custom Irpinia kitchen with premium Wolf & Sub-Zero appliances,and an expansive private terrace ideal for elegant entertaining.A private elevator connects all five levels, including three floors of opulent living space, a rooftop terrace with bar, BBQ hookup, and a lower level with a rare oversized 2 car private garage and generous storage.The second level features one bedroom with own ensuite bath and walk-in w/built in closet, andone bedroom w/built in closet and bathroom, while the third level offers a serene primary retreat with custom walk-in closets, spa-inspired ensuite bath and an additional secondary bedroom w/built-in closet.Steps to Bloor-Yorkville's designer boutiques, world-class dining, U of T, and transit, this one-of-a-kind home seamlessly blends architectural excellence, elevated finishes, and an unrivaled lifestyle-crafted for the most discerning buyer. (id:51532)
| Property Summary |
|---|
| Building |
|---|
| Level | Rooms | Dimensions |
|---|---|---|
| Second level | Bedroom | 4.24 m x 2.74 m |
| Bedroom 2 | 3.08 m x 3.96 m | |
| Third level | Primary Bedroom | 4.82 m x 3.96 m |
| Bedroom 2 | 2.47 m x 2.74 m | |
| Main level | Kitchen | 3.05 m x 2.31 m |
| Living room | 5.15 m x 3.75 m | |
| Dining room | 3.08 m x 2.96 m | |
| Upper Level | Other | Measurements not available |
| Features | |||||
|---|---|---|---|---|---|
| Elevator | Carpet Free | Attached Garage | |||
| Garage | Garage door opener remote(s) | Oven - Built-In | |||
| Water Heater | Window Coverings | Central air conditioning | |||
| Exercise Centre | Party Room | Recreation Centre | |||
| Separate Heating Controls | Separate Electricity Meters | Security/Concierge | |||