144 - 415 JARVIS STREET, Toronto (Cabbagetown-South St. James Town), Ontario, CA

Address: 144 - 415 JARVIS STREET, Toronto (Cabbagetown-South St. James Town), Ontario

2 Beds1 Baths700 sqftStatus: Buy
Price $549,000

Property Overview


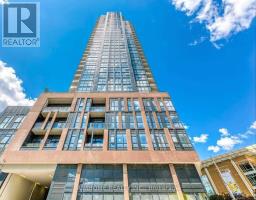
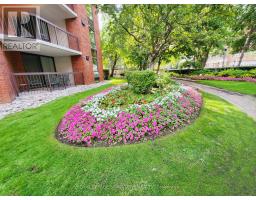
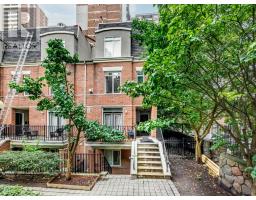
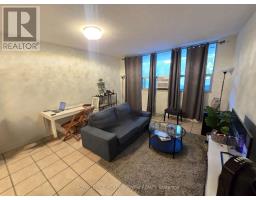
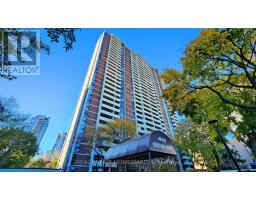
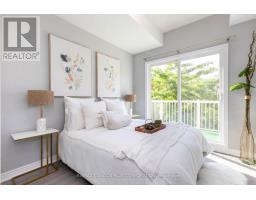
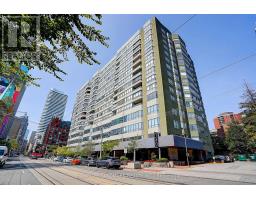
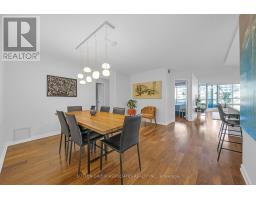
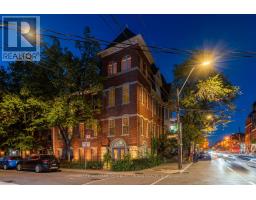
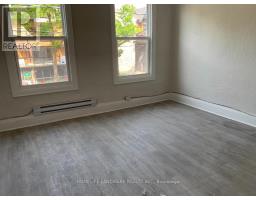
This beautifully updated 2-bedroom, 1-bathroom condo townhouse offers 744 sq ft of bright, functional living space plus a 100 sq ft private porch, perfect for morning coffee or relaxing after a long day. Located in The Central at 415 Jarvis St, just steps from Allan Gardens Park, this quiet community provides the ideal blend of comfort and urban convenience. Inside, you'll find an open-concept layout featuring upgraded flooring, pot lights throughout, stainless steel appliances, a brand-new fridge and microwave, freshly painted walls, mirrored closet doors, and an updated kitchen with a breakfast bar. The suite also includes in-unit laundry and new bedroom curtains for added comfort. With an outstanding Walk Score of 95 and Transit Score of 97, you're minutes from Cabbagetown, TMU, George Brown, U of T, UHN hospitals, Loblaws, St. Lawrence Market, great cafés, restaurants, sports bars, bubble tea shops, and everyday amenities. Enjoy nearby parks, fitness centres, and easy access to the subway-everything you need is right at your doorstep. Move-in ready and exceptionally located, this stylish townhouse shines in every way. Don't miss your opportunity to call this downtown gem home! (id:51532)

 

Tags


Property Summary
Property Type
Single Family
Building Type
Row / Townhouse
Square Footage
700 - 799 sqft
Community Name
Cabbagetown-South St. James Town
Title
Condominium/Strata
Parking Type
No Garage
Building
Bedrooms
Above Grade
2
Bathrooms
Total
2
Interior Features
Appliances Included
Water Heater, Dishwasher, Dryer, Microwave, Range, Stove, Washer, Window Coverings, Refrigerator
Flooring
Laminate, Ceramic
Basement Type
None
Building Features
Features
Carpet Free, In suite Laundry
Square Footage
700 - 799 sqft
Heating & Cooling
Cooling
Central air conditioning
Heating Type
Forced air
Exterior Features
Exterior Finish
Brick
Neighbourhood Features
Community Features
Pets Allowed With Restrictions, Community Centre
Amenities Nearby
Hospital, Park, Public Transit, Schools
Maintenance or Condo Information
Maintenance Fees
$418.73 Monthly
Maintenance Fees Include
Insurance, Common Area Maintenance
Maintenance Management Company
Maple Ridge Community Management
Parking
Parking Type
No Garage
Level Rooms Dimensions
Flat Living room 5.12 m x 4.08 m
Dining room 5.12 m x 4.08 m
Kitchen 2.13 m x 2.43 m
Primary Bedroom 3.05 m x 3.11 m
Bedroom 2 3.11 m x 2.74 m
Laundry room Measurements not available

Features
           Carpet Free            In suite Laundry            No Garage
           Water Heater            Dishwasher            Dryer
           Microwave            Range            Stove
           Washer            Window Coverings            Refrigerator
           Central air conditioning
Enter Details Below
=

Your Home Finance Calculation

Property Price CA $549,000
Bank Loan Amount CA $0
Monthly Installment CA $0

Related Properties

View All

Never Miss Anything Important!

Stay updated with latest property news:

News, Prices, Listings, Brokers, Index, Trends & Articles

We Don’t Like SPAM Either!
Advertisement Banner