229 - 11 FOUNDRY AVENUE, Toronto (Dovercourt-Wallace Emerson-Junction), Ontario, CA

Address: 229 - 11 FOUNDRY AVENUE, Toronto (Dovercourt-Wallace Emerson-Junction), Ontario

3 Beds2 Baths1000 sqftStatus: Buy
Price $940,000

Property Overview


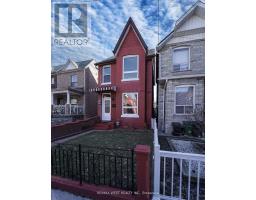
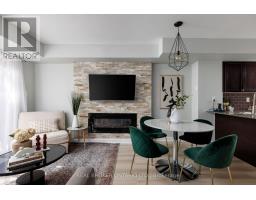
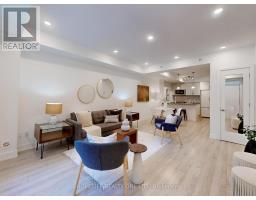

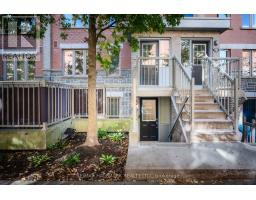
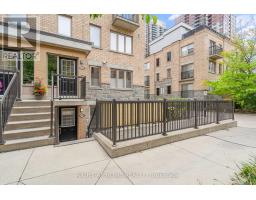
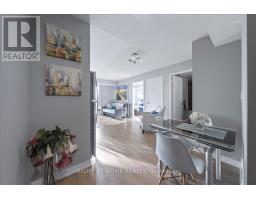
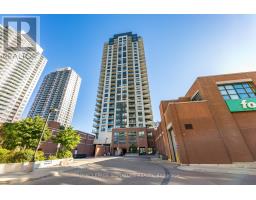
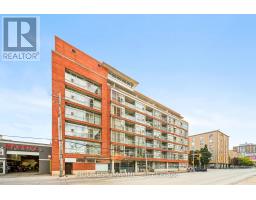
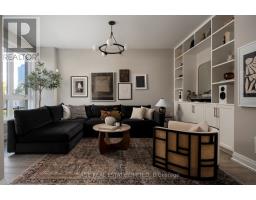
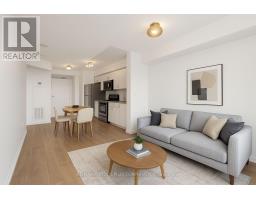
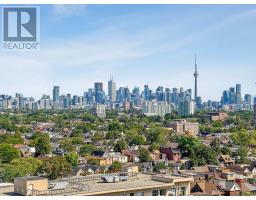
This upgraded upper-level, corner townhome in vibrant Davenport Village offers west-facing park views and unforgettable sunset skies from both a private main-floor balcony and an oversized rooftop terrace.Just updated with new flooring, modern lighting, and fresh paint, the bright open-concept main level provides comfortable living and dining spaces that feel instantly inviting. The primary bedroom includes a generous walk-in closet and its own private balcony-perfect for morning coffee or a quiet moment outdoors.Upstairs, a versatile loft can serve as a home office, guest room, or creative space, and opens directly onto the expansive rooftop terrace.Walking distance to Balzac's Coffee, Earlscourt Park, Century Park Tavern, the West Toronto Railpath, plus quick access to the Junction, Stockyards, Corso Italia, schools, Dufferin Mall, transit, and downtown.Underground parking and storage locker included. (id:51532)


Tags


Property Summary
Property Type
Single Family
Building Type
Row / Townhouse
Storeys
3
Square Footage
1000 - 1199 sqft
Community Name
Dovercourt-Wallace Emerson-Junction
Title
Condominium/Strata
Parking Type
Underground,Garage
Building
Bedrooms
Above Grade
2
Below Grade
1
Bathrooms
Total
3
Partial
1
Interior Features
Appliances Included
Water Heater, Dishwasher, Dryer, Microwave, Stove, Washer, Refrigerator
Flooring
Tile
Basement Type
None
Building Features
Square Footage
1000 - 1199 sqft
Rental Equipment
Water Heater
Fire Protection
Smoke Detectors
Building Amenities
Storage - Locker
Structures
Deck, Patio(s)
Heating & Cooling
Cooling
Central air conditioning
Heating Type
Forced air
Exterior Features
Exterior Finish
Brick, Concrete
Neighbourhood Features
Community Features
Pets Allowed With Restrictions, Community Centre
Amenities Nearby
Public Transit, Park
Maintenance or Condo Information
Maintenance Fees
$499.74 Monthly
Maintenance Fees Include
Water, Common Area Maintenance, Insurance
Maintenance Management Company
Cape Property Management
Parking
Parking Type
Underground,Garage

Total Parking Spaces
1
Level Rooms Dimensions
Second level Primary Bedroom 4.27 m x 2.71 m
Bedroom 2 3.37 m x 3.33 m
Third level Loft 4.27 m x 3.05 m
Main level Living room 5.01 m x 5.01 m
Dining room 5.01 m x 5.01 m

Features
           Underground            Garage            Water Heater
           Dishwasher            Dryer            Microwave
           Stove            Washer            Refrigerator
           Central air conditioning            Storage - Locker
Enter Details Below
=

Your Home Finance Calculation
Property Price CA $940,000
Bank Loan Amount CA $0
Monthly Installment CA $0

Related Properties

View All

Never Miss Anything Important!

Stay updated with latest property news:

News, Prices, Listings, Brokers, Index, Trends & Articles

We Don’t Like SPAM Either!
Advertisement Banner