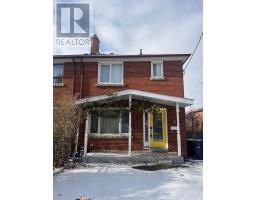
21 BLACK CREEK BOULEVARD, Toronto (Rockcliffe-Smythe), Ontario, CA

Address: 21 BLACK CREEK BOULEVARD, Toronto (Rockcliffe-Smythe), Ontario

3 Beds1 BathsNo Data sqftStatus: Rent
Price $2,495

Property Overview


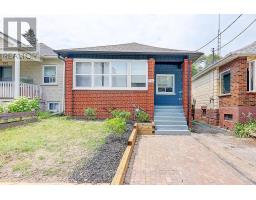
Rent your dream home in this detached bungalow, perfectly nestled against the serene backdrop of Smythe Park. Enjoy the best of convenience and lifestyle with shopping, top-rated schools, and TTC just steps away. Features a detached garage with remote control for effortless parking and storage. Clean, dry basement ready for your personal touch perfect for extra living space or storage. Backing onto Smythe Park, enjoy peaceful green views and outdoor recreation right at your doorstep.Golf enthusiasts will love the proximity to the prestigious Lambton Golf & Country Club, while easy access to Highways 401 and 400 ensures seamless commuting. Plus, you're just a bus ride away from Humber Memorial Hospital. Don't miss this rare opportunity to rent a well-maintained bungalow in a sought-after neighborhood, blending urban convenience with tranquil surroundings. Stay cool in the summer with a brand-new A/C heat pump (min. temp 26C). Schedule your viewing today! (id:51532)

 

Tags


Property Summary
Property Type
Single Family
Building Type
House
Storeys
1
Square Footage
700 - 1100 sqft
Community Name
Rockcliffe-Smythe
Title
Freehold
Land Size
40 x 125 FT
Parking Type
Detached Garage,Garage
Building
Bedrooms
Above Grade
3
Bathrooms
Total
3
Interior Features
Flooring
Laminate, Hardwood
Basement Type
N/A (Finished)
Building Features
Foundation Type
Block
Style
Detached
Architecture Style
Bungalow
Square Footage
700 - 1100 sqft
Heating & Cooling
Cooling
Central air conditioning
Heating Type
Heat Pump, Not known
Utilities
Utility Sewer
Sanitary sewer
Water
Municipal water
Exterior Features
Exterior Finish
Brick
Parking
Parking Type
Detached Garage,Garage
Total Parking Spaces
4
Level Rooms Dimensions
Main level Living room 3.78 m x 4.77 m
Dining room 2.56 m x 2.97 m
Kitchen 3.03 m x 3.15 m
Bedroom 3.28 m x 3.09 m
Bedroom 2 3.01 m x 3.31 m
Bedroom 3 3.18 m x 3.71 m

Features
           Detached Garage            Garage            Central air conditioning

More Properties By BENJAMIN PERSAUD

View All

Related Properties

View All

Never Miss Anything Important!

Stay updated with latest property news:

News, Prices, Listings, Brokers, Index, Trends & Articles

We Don’t Like SPAM Either!
Advertisement Banner