115 - 16 LITCHFIELD COURT, Toronto (West Humber-Clairville), Ontario, CA

Address: 115 - 16 LITCHFIELD COURT, Toronto (West Humber-Clairville), Ontario

3 Beds3 Baths1200 sqftStatus: Buy
Price $718,575

Property Overview


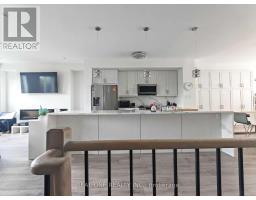
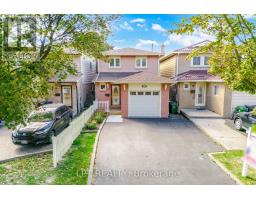
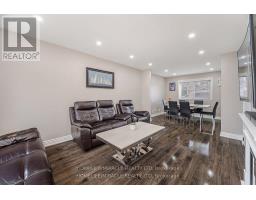
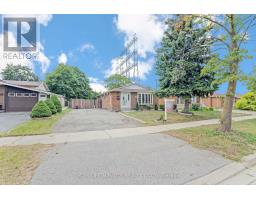
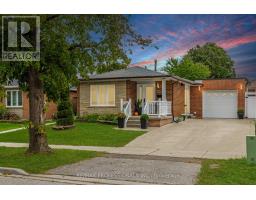
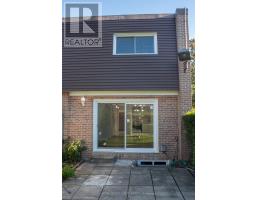
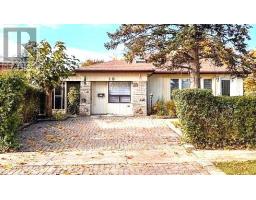
3 Bed End-Unit Townhome steps to the Humber River! Move-in ready and updated! Featuring a modern kitchen with granite counters, gas stove & stainless steel appliances, pot lights, laminate floors, Nest thermostat. Spacious finished basement with kitchen + 3pc ensuite perfect for in-laws. Located with easy access to TTC, highways, schools, shopping, banks & parks. Rare offering functional, and one of the best values in the area! Great property for first time buyers or investors. (id:51532)


Tags


Property Summary
Property Type
Single Family
Building Type
Row / Townhouse
Storeys
2
Square Footage
1200 - 1399 sqft
Community Name
West Humber-Clairville
Title
Condominium/Strata
Parking Type
Underground,Garage
Building
Bedrooms
Above Grade
3
Bathrooms
Total
3
Partial
1
Interior Features
Flooring
Laminate, Hardwood, Tile
Basement Type
N/A (Finished)
Building Features
Foundation Type
Poured Concrete
Square Footage
1200 - 1399 sqft
Rental Equipment
Water Heater
Building Amenities
Visitor Parking
Heating & Cooling
Cooling
Central air conditioning
Heating Type
Forced air
Exterior Features
Exterior Finish
Brick, Shingles
Neighbourhood Features
Community Features
Pets Allowed With Restrictions
Amenities Nearby
Hospital, Public Transit, Schools
Maintenance or Condo Information
Maintenance Fees
$666.18 Monthly
Maintenance Fees Include
Insurance, Parking
Maintenance Management Company
Maple Ridge Community Management Ltd.
Parking
Parking Type
Underground,Garage

Total Parking Spaces
1
Level Rooms Dimensions
Second level Primary Bedroom 4.72 m x 3.5 m
Bedroom 2 2.77 m x 2.62 m
Bedroom 3 2.77 m x 2.62 m
Bathroom 1.25 m x 2.52 m
Basement Other 2.98 m x 3.41 m
Bathroom 1.61 m x 2.16 m
Main level Living room 5.54 m x 3.44 m
Dining room 3.71 m x 2.46 m
Kitchen 3.07 m x 2.68 m
Bathroom 1.21 m x 1.52 m

Features
           Underground            Garage            Central air conditioning
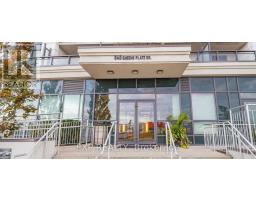
           Visitor Parking
Enter Details Below
=

Your Home Finance Calculation
Property Price CA $718,575
Bank Loan Amount CA $0
Monthly Installment CA $0

Related Properties

View All

Never Miss Anything Important!

Stay updated with latest property news:

News, Prices, Listings, Brokers, Index, Trends & Articles

We Don’t Like SPAM Either!
Advertisement Banner