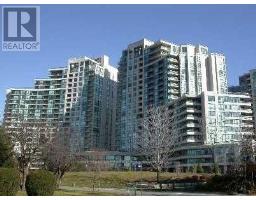
2207 - 5168 YONGE STREET, Toronto (Willowdale West), Ontario, CA

Address: 2207 - 5168 YONGE STREET, Toronto (Willowdale West), Ontario

2 Beds1 Baths700 sqftStatus: Buy
Price $729,900

Property Overview


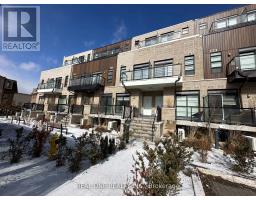
Step into luxury living at Gibson Square, one of North York most sought-after addresses. Direct underground access to the North York Centre Subway Station located in the heart of North York. This Super Spacious 1 + 1 bedroom suite offers a smart open-concept layout, perfect for modern city living. The generous Den easily functions as a home office or guest space, while the sleek kitchen features granite countertops, stainless steel appliances, and ample storage. Floor-to-ceiling windows bathe the unit in natural light, and the private balcony extends your living space outdoors. This suite comes complete with one underground parking spot and one locker. Residents of Gibson Square enjoy first-class amenities, including a stunning indoor pool, state-of-the-art fitness centre, 24-hour concierge, party and media rooms, guest suites, and , you ll be steps from Empress Walk, Loblaws, the library, top-rated restaurants, parks, and entertainment. Whether you're a young professional, investor, or downsizer, this home delivers the perfect balance of comfort, style, and unbeatable location. (id:51532)

 

Tags


Property Summary
Property Type
Single Family
Building Type
Apartment
Square Footage
700 - 799 sqft
Community Name
Willowdale West
Title
Condominium/Strata
Parking Type
Underground,Garage
Building
Bedrooms
Above Grade
1
Below Grade
1
Bathrooms
Total
2
Interior Features
Appliances Included
Cooktop, Dishwasher, Dryer, Microwave, Oven, Washer, Window Coverings, Refrigerator
Flooring
Laminate, Ceramic
Basement Type
None
Building Features
Features
Balcony
Square Footage
700 - 799 sqft
Building Amenities
Security/Concierge, Exercise Centre, Sauna, Storage - Locker
Heating & Cooling
Cooling
Central air conditioning
Heating Type
Forced air
Exterior Features
Exterior Finish
Concrete
Pool Type
Indoor pool
Neighbourhood Features
Community Features
Pets Allowed With Restrictions
Amenities Nearby
Park, Public Transit, Schools
Maintenance or Condo Information
Maintenance Fees
$475 Monthly
Maintenance Fees Include
Insurance, Heat, Water, Common Area Maintenance, Parking
Maintenance Management Company
Crossbridge Property Management
Parking
Parking Type
Underground,Garage
Total Parking Spaces
1
Level Rooms Dimensions
Main level Living room 18 m x 10 m
Dining room 18 m x 10 m
Kitchen 9.3 m x 8.4 m
Primary Bedroom 13.3 m x 10 m
Den 10.1 m x 8.1 m

Features
           Balcony            Underground            Garage
           Cooktop            Dishwasher            Dryer
           Microwave            Oven            Washer
           Window Coverings            Refrigerator            Central air conditioning
           Security/Concierge            Exercise Centre            Sauna
           Storage - Locker
Enter Details Below
=

Your Home Finance Calculation

Property Price CA $729,900
Bank Loan Amount CA $0
Monthly Installment CA $0

More Properties By NIKI TEIMOURI

View All

Related Properties

View All

Never Miss Anything Important!

Stay updated with latest property news:

News, Prices, Listings, Brokers, Index, Trends & Articles

We Don’t Like SPAM Either!
Advertisement Banner