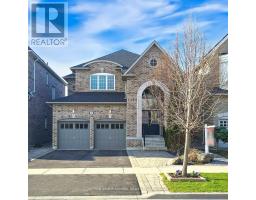
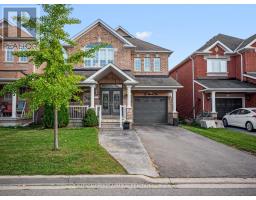
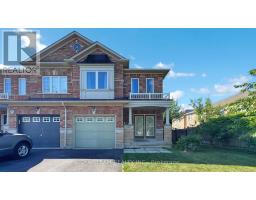
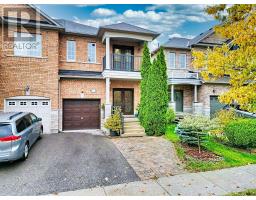
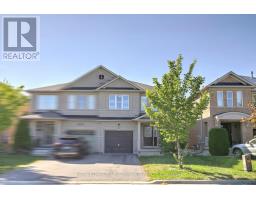
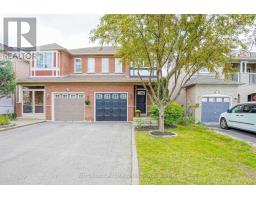
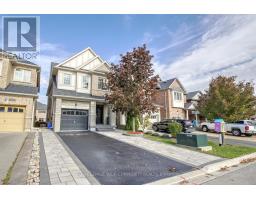
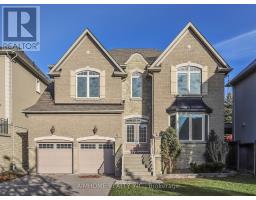
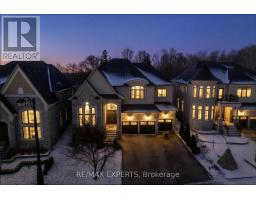
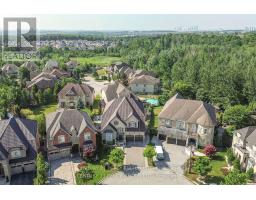
LOCATION! RARE OPPORTUNITY for those who dream of living surrounded by forest and enjoying privacy! This dream home is located on a quiet Cul-de-Sac irregular lot runs into the "Cook Wood" forest! The changing seasons can be seen from the windows all year round! Private backyard with professional landscaping included sprinkles, shed, composite deck. Functional, comfortable & elegant layout, main 9' heights of the ceilings open to above family room (17' ) with study room in between floors have an amazing view of nature throughout the large window ! Hardwood floor throughout the house , bright rooms, side entrance door, two closets in foyer! Spacious eat--in-kitchen leads to the private deck! Second floor laundry! Finished Bsm has a separate entrance with three rooms and two kitchens two 3pc washrooms. Private driveway accommodates 5 cars! Walking distance to schools, shopping plazas, banks, GO Station, public transportations! Near to Vaughan Mills Mall, HWY 7;407; 400. No retrofit status on the basement, deck. (id:51532)
Tags
Property Summary
Property Type
Single Family
Building Type
House
Storeys
2
Square Footage
3000 - 3500 sqft
Community Name
Patterson
Title
Freehold
Land Size
46.2 x 119.8 FT ; 118.71/26.56/9.82/9.82/119.80/85.19/5.90
Parking Type
Attached Garage,Garage
Building
Bedrooms
Above Grade
4
Below Grade
3
Bathrooms
Total
7
Partial
1
Interior Features
Appliances Included
Garage door opener remote(s), Water Heater, Blinds, Dryer, Garage door opener, Washer
Flooring
Hardwood, Laminate
Basement Features
Apartment in basement
Basement Type
N/A, N/A (Finished)
Building Features
Features
Carpet Free
Foundation Type
Unknown
Style
Detached
Square Footage
3000 - 3500 sqft
Rental Equipment
Air Conditioner, Water Heater, Furnace, Water Heater - Tankless, Water Softener