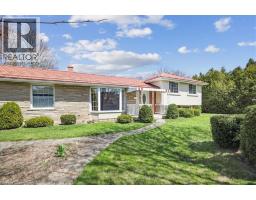
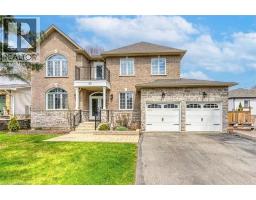
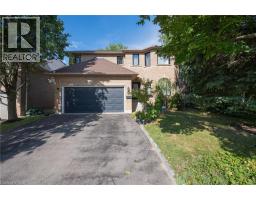
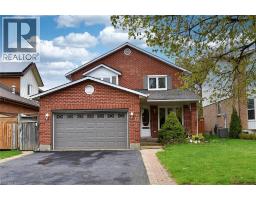
75 FLAMBORO Street 044 - Flamborough East, Waterdown, Ontario, CA

Address: 75 FLAMBORO Street, Waterdown, Ontario

4 Beds2 Baths2034 sqftStatus: Buy
Price $964,000

Property Overview


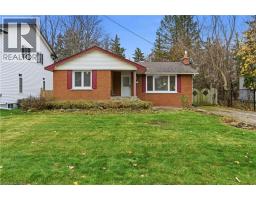
Welcome to this charming 3+1 bedroom, 2-bathroom home in the heart of Waterdown’s original village, perfectly positioned for both convenience and community living. Nestled in a mature, tree-lined neighbourhood, this bright and inviting home is just steps from downtown shops, restaurants, parks, and scenic trails, and only a 4-minute walk to Sealey Park. Commuters will appreciate the easy access to major highways and the Aldershot GO Station, just a 7-minute drive away. Inside, the home features a warm and functional layout filled with natural light. The large, bright finished basement offers an additional bedroom or flexible living space, complete with ample storage, making it ideal for guests, a home office, a playroom, or a cozy family room. Outside, enjoy the generous backyard, providing plenty of space to relax, entertain, or garden—perfect for families or anyone seeking a peaceful outdoor retreat. With excellent schools nearby and a vibrant, walkable village at your doorstep, this property is an outstanding opportunity for young families, downsizers, or anyone looking to enjoy the best of Waterdown living. Don't miss the opportunity to make this your next home! (id:51532)

 

Tags


Property Summary
Property Type
Single Family
Building Type
House
Storeys
1
Square Footage
2034 sqft
Subdivision Name
044 - Flamborough East
Title
Freehold
Land Size
under 1/2 acre
Built in
1966
Building
Bedrooms
Above Grade
3
Below Grade
1
Bathrooms
Total
4
Interior Features
Appliances Included
Dishwasher, Dryer, Microwave, Refrigerator, Stove, Washer
Basement Type
Full (Finished)
Building Features
Features
Paved driveway
Foundation Type
Block
Style
Detached
Architecture Style
Bungalow
Square Footage
2034 sqft
Rental Equipment
Water Heater
Fire Protection
Smoke Detectors
Heating & Cooling
Cooling
Central air conditioning
Heating Type
Forced air
Utilities
Utility Type
Cable(Available),Electricity(Available),Natural Gas(Available),Telephone(Available)
Utility Sewer
Municipal sewage system
Water
Municipal water
Exterior Features
Exterior Finish
Brick, Vinyl siding
Neighbourhood Features
Community Features
Quiet Area, School Bus
Amenities Nearby
Golf Nearby, Park, Place of Worship, Playground, Public Transit, Schools, Shopping
Parking
Total Parking Spaces
3
Land
Other Property Information
Zoning Description
R5
Level Rooms Dimensions
Basement Laundry room 10'1'' x 10'5''
3pc Bathroom 10'2'' x 10'3''
Utility room 26'4'' x 12'0''
Bedroom 15'0'' x 9'3''
Recreation room 19'1'' x 12'6''
Main level Living room 17'4'' x 11'4''
Dining room 9'4'' x 11'3''
Kitchen 10'2'' x 13'2''
4pc Bathroom 7'5'' x 9'3''
Bedroom 9'5'' x 7'10''
Bedroom 10'0'' x 11'5''
Bedroom 13'2'' x 11'3''

Features
           Paved driveway            Dishwasher            Dryer
           Microwave            Refrigerator            Stove
           Washer            Central air conditioning
Enter Details Below
=

Your Home Finance Calculation

Property Price CA $964,000
Bank Loan Amount CA $0
Monthly Installment CA $0

Related Properties

View All

Never Miss Anything Important!

Stay updated with latest property news:

News, Prices, Listings, Brokers, Index, Trends & Articles

We Don’t Like SPAM Either!
Advertisement Banner