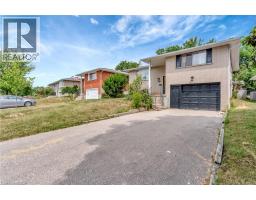
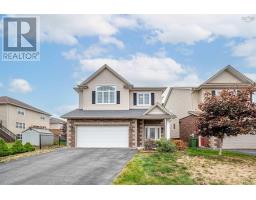
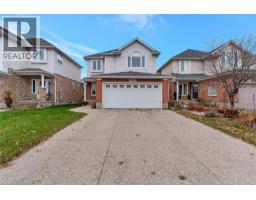
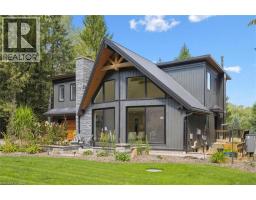
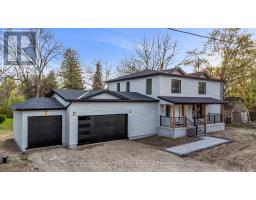
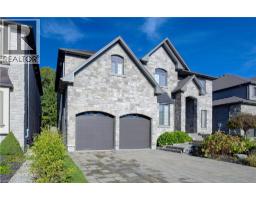
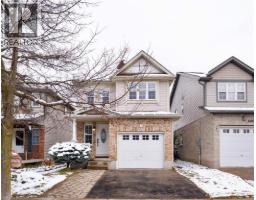
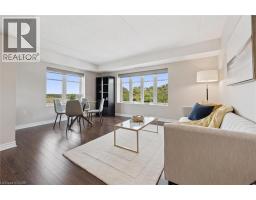
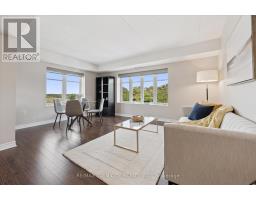
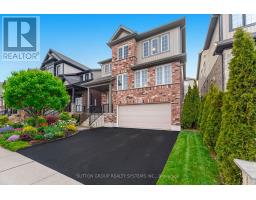
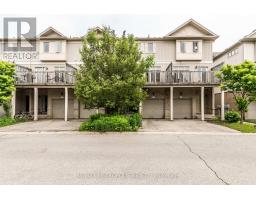
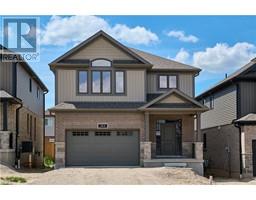
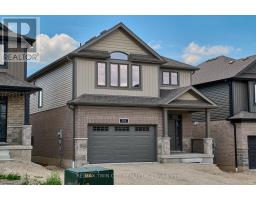
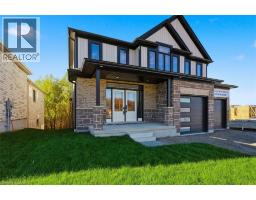
A home your family has been waiting for in highly sought-after Clair Hills! Pride of ownership shines throughout this beautifully maintained, fully finished home. Step through the attractive double French doors into a spacious foyer with an oversized closet, leading to the carpet-free main floor enhanced with crown moulding. The chef-inspired kitchen features granite countertops, under-cabinet lighting, a built-in pantry, a stunning stone backsplash, and an over-the-range hood microwave. The bright dining area offers walkout sliders to a 12’ x 12’ deck overlooking a fantastic backyard with a serene pond feature. A welcoming living room with bamboo flooring and a convenient 3-piece bathroom complete the main level. Upstairs, the primary bedroom retreat includes a walk-in closet with excellent storage. Two additional generously sized bedrooms and a spacious 4-piece bathroom complete the second floor. The finished basement provides extra living and entertaining space, featuring a cozy rec room with a gas fireplace. Enjoy the tranquil backyard setting with no rear neighbours—a rare find. Close to great schools, parks, and all amenities. Updates include: Furnace (2023), Air Conditioner (2023), Hot Water Tank (2025), Freshly Painted Throughout (2025), New Carpet (2025). (id:51532)
| Property Summary |
|---|
| Building |
|---|
| Land |
|---|
| Level | Rooms | Dimensions |
|---|---|---|
| Second level | Primary Bedroom | 17'3'' x 14'2'' |
| Bedroom | 12'0'' x 11'9'' | |
| Bedroom | 13'3'' x 11'10'' | |
| 5pc Bathroom | Measurements not available | |
| Basement | Recreation room | 22'9'' x 15'3'' |
| Laundry room | Measurements not available | |
| Main level | Dining room | 10'4'' x 8'4'' |
| Living room | 16'11'' x 12'8'' | |
| Kitchen | 11'9'' x 10'5'' | |
| 3pc Bathroom | Measurements not available |
| Features | |||||
|---|---|---|---|---|---|
| Backs on greenbelt | Conservation/green belt | Gazebo | |||
| Automatic Garage Door Opener | Attached Garage | Dishwasher | |||
| Refrigerator | Water softener | Microwave Built-in | |||
| Gas stove(s) | Hood Fan | Central air conditioning | |||