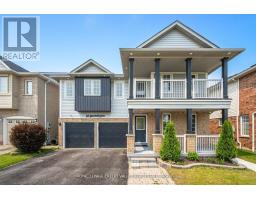
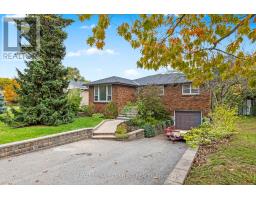
14 TAYLOR ROAD, Ajax (South East), Ontario, CA

Address: 14 TAYLOR ROAD, Ajax (South East), Ontario

5 Beds2 Baths1100 sqftStatus: Buy
Price $999,900

Property Overview


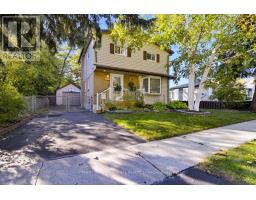
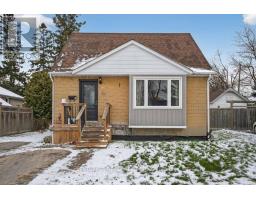
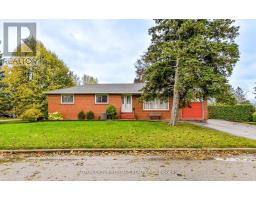
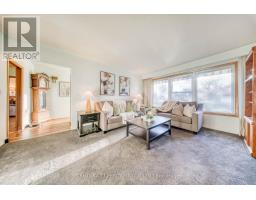
Welcome to 14 Taylor Rd - a beautifully updated ranch-style bungalow offering comfort, charm, and income potential. The home greets you with a spacious front porch perfect for morning coffee or evening relaxation. Step inside to a bright, open main floor featuring a fully renovated kitchen with quartz countertops, stylish backsplash, brand-new stainless steel appliances, and new ceramic flooring. The inviting living area includes hardwood floors and a cozy wood-burning fireplace, complemented by three well-sized bedrooms. The in law suite offers incredible flexibility-ideal for extended family or rental income. The lower level includes a large eat-in kitchen, two bedrooms, a generous rec room with modern vinyl flooring, and a brand-new bathroom. Outside, enjoy a fully fenced backyard complete with a deck and storage shed, perfect for gatherings, gardening, or play. This move-in-ready property blends modern upgrades with practical living-an excellent opportunity for homeowners and investors alike. (id:51532)


Tags


Property Summary
Property Type
Single Family
Building Type
House
Storeys
1
Square Footage
1100 - 1500 sqft
Community Name
South East
Title
Freehold
Land Size
67.3 FT ; 47.59' on south side 49' on north side
Parking Type
No Garage
Building
Bedrooms
Above Grade
3
Below Grade
2
Bathrooms
Total
5
Interior Features
Appliances Included
Dishwasher, Dryer, Water Heater, Stove, Washer, Refrigerator

Flooring
Hardwood, Vinyl, Ceramic
Basement Features
Separate entrance
Basement Type
N/A (Finished), N/A
Building Features
Features
Irregular lot size, Carpet Free, In-Law Suite
Foundation Type
Block
Style
Detached
Architecture Style
Bungalow
Square Footage
1100 - 1500 sqft
Building Amenities
Fireplace(s)
Heating & Cooling
Cooling
Central air conditioning
Heating Type
Forced air
Utilities
Utility Sewer
Sanitary sewer
Water
Municipal water
Exterior Features
Exterior Finish
Brick
Parking
Parking Type
No Garage
Total Parking Spaces
2
Level Rooms Dimensions
Lower level Bedroom 5 3.05 m x 2.95 m
Living room 6.1 m x 3.8 m
Kitchen 4.45 m x 3.95 m
Eating area 4.45 m x 3.95 m
Bedroom 4 3.95 m x 3.6 m
Main level Living room 6.12 m x 3.95 m
Kitchen 5.75 m x 2.95 m
Eating area 5.75 m x 2.95 m
Primary Bedroom 4.1 m x 3.05 m
Bedroom 2 3.05 m x 2.95 m
Bedroom 3 3.85 m x 2.45 m

Features
           Irregular lot size            Carpet Free            In-Law Suite
           No Garage            Dishwasher            Dryer
           Water Heater            Stove            Washer
           Refrigerator            Separate entrance            Central air conditioning
           Fireplace(s)
Enter Details Below
=

Your Home Finance Calculation

Property Price CA $999,900
Bank Loan Amount CA $0
Monthly Installment CA $0

More Properties By MICHAEL EMMANUEL BECKFORD

View All

Related Properties

View All

Never Miss Anything Important!

Stay updated with latest property news:

News, Prices, Listings, Brokers, Index, Trends & Articles

We Don’t Like SPAM Either!
Advertisement Banner