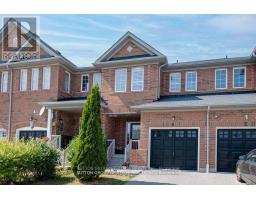
205 - 44 FALBY COURT, Ajax (South East), Ontario, CA

Address: 205 - 44 FALBY COURT, Ajax (South East), Ontario

2 Beds2 Baths1200 sqftStatus: Buy
Price $446,000

Property Overview


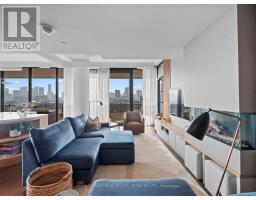
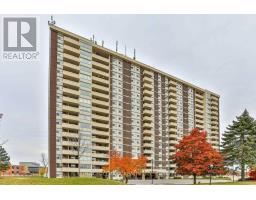
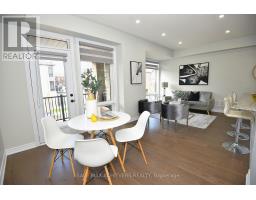
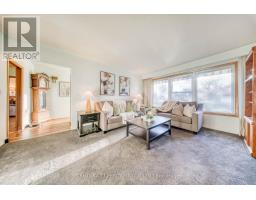
Welcome Home! This beautiful spacious 2 bedroom is over 1000 sqft. The main room is bathed in light with wood laminate flooring which opens onto a large balcony with a lovely easterly view, perfect for sunrise coffee. The large combined sitting room and dinning room allows lots of room to entertain and relax. The large kitchen has an eat in space with a large window, lots of cupboard space and pantry area. The second bedroom has a large closet and window while the primary has a walk in closet with a ensuite powder room. There is a laundry room and a extra large walk in closet . This space has so much closet space that all your things will find a home. The building is rich with amenities Fitness Centre, Sauna, Outdoor Pool, Tennis Court, Party Room/Meeting Room, Games Room, Green space, and Playground! Conveniently located between Highway 401 and the Ajax waterfront. Near the Ajax Go Station and all the shops and restaurants. Start packing as you have found the one! (id:51532)


Tags


Property Summary
Property Type
Single Family
Building Type
Apartment
Square Footage
1200 - 1399 sqft
Community Name
South East
Title
Condominium/Strata
Parking Type
Underground,Garage
Building
Bedrooms
Above Grade
2
Bathrooms
Total
2
Partial
1
Interior Features
Appliances Included
Dishwasher, Dryer, Microwave, Stove, Washer, Window Coverings, Refrigerator
Flooring
Ceramic, Laminate, Carpeted, Tile
Basement Type
None
Building Features
Features
Balcony
Square Footage
1200 - 1399 sqft
Building Amenities
Exercise Centre, Recreation Centre, Party Room, Visitor Parking
Heating & Cooling
Cooling
Central air conditioning
Heating Type
Forced air
Exterior Features
Exterior Finish
Brick, Concrete
Pool Type
Outdoor pool
Neighbourhood Features
Community Features
Pets not Allowed, Community Centre
Amenities Nearby
Hospital, Public Transit, Schools
Maintenance or Condo Information
Maintenance Fees
$819.75 Monthly
Maintenance Fees Include
Heat, Electricity, Water, Cable TV, Common Area Maintenance, Insurance, Parking
Maintenance Management Company
First Service Residential
Parking
Parking Type
Underground,Garage

Total Parking Spaces
1
Level Rooms Dimensions
Main level Foyer 2.64 m x 1.35 m
Living room 7.62 m x 3.38 m
Dining room 3.96 m x 2.44 m
Kitchen 4.78 m x 4.72 m
Primary Bedroom 4.34 m x 3.35 m
Bedroom 2 3.35 m x 2.74 m
Bathroom 1.52 m x 3.2 m
Laundry room 1.52 m x 1.42 m
Storage 1.3 m x 1.83 m

Features
           Balcony            Underground            Garage
           Dishwasher            Dryer            Microwave
           Stove            Washer            Window Coverings
           Refrigerator            Central air conditioning            Exercise Centre
           Recreation Centre            Party Room            Visitor Parking
Enter Details Below
=

Your Home Finance Calculation

Property Price CA $446,000
Bank Loan Amount CA $0
Monthly Installment CA $0

More Properties By CAROLINE HART

View All

Related Properties

View All

Never Miss Anything Important!

Stay updated with latest property news:

News, Prices, Listings, Brokers, Index, Trends & Articles

We Don’t Like SPAM Either!
Advertisement Banner