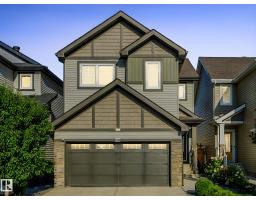
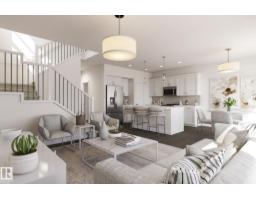
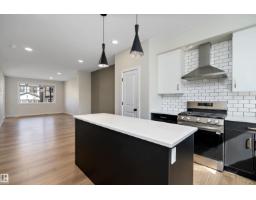
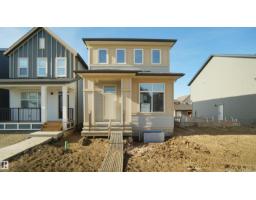
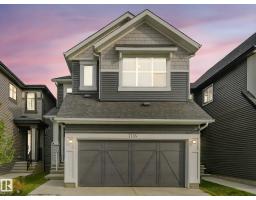
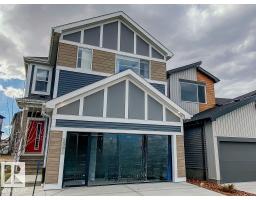
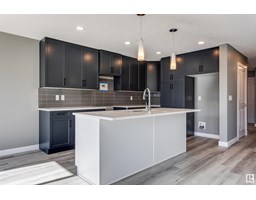
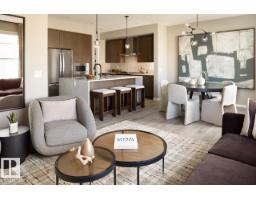
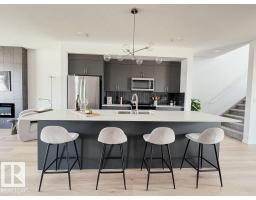
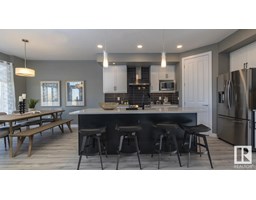
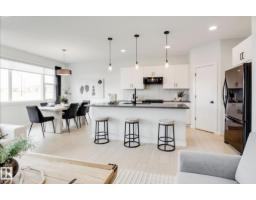
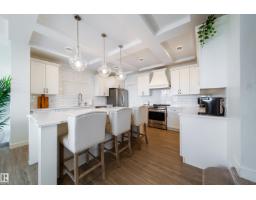
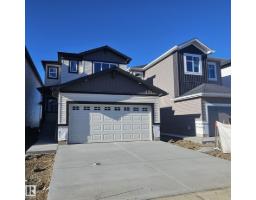
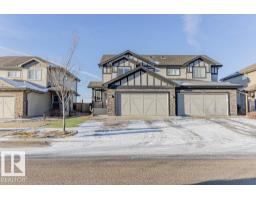
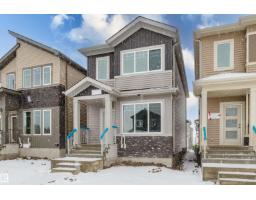
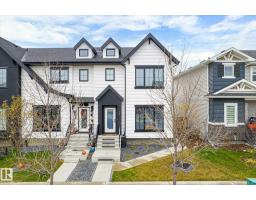
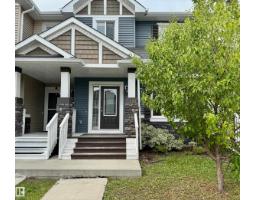
Welcome to this stunning 2025 built home in the desirable Elan community of Beaumont! This open-concept home is loaded with upgrades, including luxury vinyl plank flooring and stylish designer finishes throughout. The main floor offers a rare full bedroom and full bathroom, perfect for guests or multi-generational living. The modern kitchen features stainless steel appliances, quartz countertops, and a refrigerator with an ice maker, flowing seamlessly into the bright great room with a cozy electric fireplace ideal for winter evenings. Upstairs, you’ll find a separate bonus room, convenient LAUNDRY ROOM WITH A SINK, and three spacious bedrooms. The primary suite boasts a walk-in closet and a beautiful ensuite with quartz countertops. Outside, enjoy a large front veranda, side entrance and a double detached garage. The unfinished basement provides a blank canvas for future development, enhanced by the bonus of a water softener already installed. Don’t miss this incredible opportunity! (id:51532)
| Property Summary |
|---|
| Building |
|---|
| Level | Rooms | Dimensions |
|---|---|---|
| Main level | Living room | Measurements not available |
| Dining room | Measurements not available | |
| Kitchen | Measurements not available | |
| Bedroom 4 | Measurements not available | |
| Upper Level | Family room | Measurements not available |
| Primary Bedroom | Measurements not available | |
| Bedroom 2 | Measurements not available | |
| Bedroom 3 | Measurements not available |
| Features | |||||
|---|---|---|---|---|---|
| See remarks | Detached Garage | Dryer | |||
| Garage door opener remote(s) | Garage door opener | Hood Fan | |||
| Refrigerator | Stove | Washer | |||
| Water softener | |||||