128 MCMEEKEN Drive 42 - Hillcrest/Cooper/Townline Estates, Cambridge, Ontario, CA

Address: 128 MCMEEKEN Drive, Cambridge, Ontario

3 Beds3 Baths2001 sqftStatus: Buy
Price $699,900

Property Overview


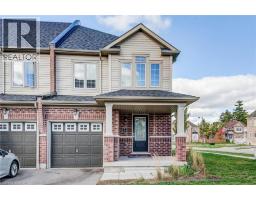
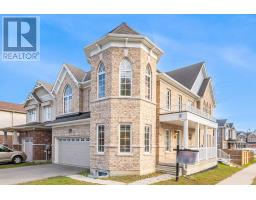
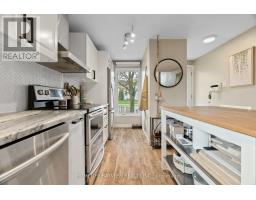
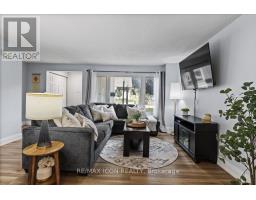
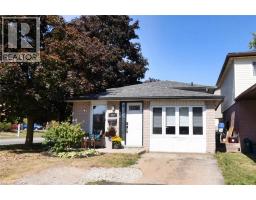
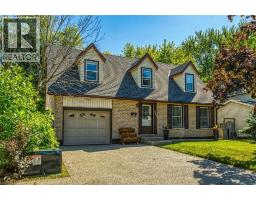
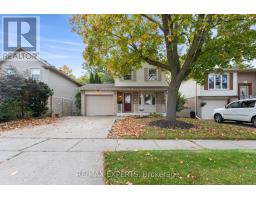
Welcome to 128 McMeeken Drive — a beautifully renovated, move-in-ready family home bursting with charm and curb appeal in the highly desirable Hespeler community. Offering nearly 2,000 sq. ft. of finished living space, this bright 3-bed, 3-bath home has been thoughtfully updated between 2021 and 2025 with modern vinyl flooring, a stylishly renovated kitchen with quartz counters, refreshed bathrooms, interior and exterior paint, a new garage door, updated AC, and upgraded pool equipment. Step inside to an inviting, open-concept main floor featuring upgraded flooring, a refreshed kitchen with modern finishes, quartz counters, and a dining area that leads directly to your private backyard oasis. The main bath has also been beautifully updated, adding a fresh touch to the main level .Upstairs, you’ll find three generous bedrooms including a spacious primary suite and a stunningly renovated stunning cheater-ensuite bath lower level offers fantastic bonus space — ideal for a cozy rec room, home office, kids' zone, or gym. Step outside and enjoy your fully fenced backyard retreat complete with an inground pool, updated heater, filer and pump, and plenty of room for summer entertaining. All of this is set in a premium Hespeler location just minutes to parks, schools, trails, shopping, and quick 401 access — perfect for commuters and families alike. (id:51532)

 

Tags


Property Summary
Property Type
Single Family
Building Type
House
Storeys
2
Square Footage
2001 sqft
Subdivision Name
42 - Hillcrest/Cooper/Townline Estates
Title
Freehold
Land Size
0|under 1/2 acre
Built in
1998
Parking Type
Attached Garage
Building
Bedrooms
Above Grade
3
Bathrooms
Total
3
Partial
2
Interior Features
Appliances Included
Dishwasher, Dryer, Refrigerator, Stove, Washer, Hood Fan, Window Coverings, Wine Fridge, Garage door opener
Basement Type
Full (Finished)
Building Features
Features
Conservation/green belt, Paved driveway, Gazebo, Automatic Garage Door Opener
Foundation Type
Poured Concrete
Style
Detached
Architecture Style
2 Level
Square Footage
2001 sqft
Rental Equipment
Water Heater
Structures
Shed, Porch
Heating & Cooling
Cooling
Central air conditioning
Heating Type
Forced air
Utilities
Utility Sewer
Municipal sewage system
Water
Municipal water
Exterior Features
Exterior Finish
Brick, Stone, Vinyl siding
Pool Type
Inground pool
Parking
Parking Type
Attached Garage
Total Parking Spaces
3
Land
Lot Features
Fencing
Fence
Other Property Information
Zoning Description
R5
Level Rooms Dimensions
Second level Bedroom 10'0'' x 10'0''
Bedroom 16'0'' x 10'0''
4pc Bathroom 10'6'' x 7'0''
Primary Bedroom 15'0'' x 15'0''
Basement Foyer 12'9'' x 5'6''
Recreation room 21'5'' x 19'9''
2pc Bathroom 6'8'' x 3'5''
Laundry room 10'3'' x 10'7''
Main level Family room 20'0'' x 9'0''
Kitchen 20'0'' x 11'0''
2pc Bathroom 7'0'' x 3'0''

Features
           Conservation/green belt            Paved driveway            Gazebo
           Automatic Garage Door Opener            Attached Garage            Dishwasher
           Dryer            Refrigerator            Stove
           Washer            Hood Fan            Window Coverings
           Wine Fridge            Garage door opener            Central air conditioning
Enter Details Below
=

Your Home Finance Calculation

Property Price CA $699,900
Bank Loan Amount CA $0
Monthly Installment CA $0

Related Properties

View All

Never Miss Anything Important!

Stay updated with latest property news:

News, Prices, Listings, Brokers, Index, Trends & Articles

We Don’t Like SPAM Either!
Advertisement Banner