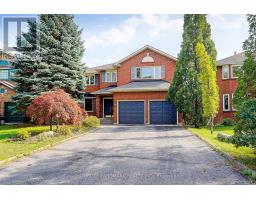
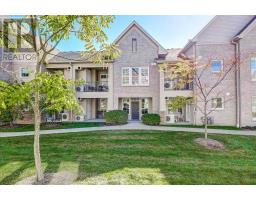
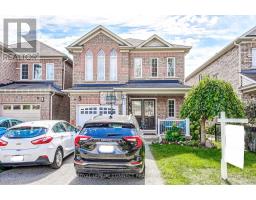
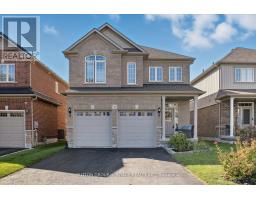
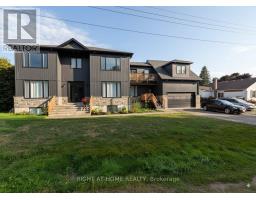
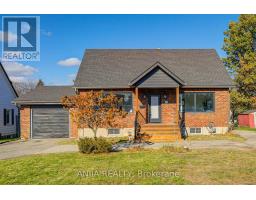
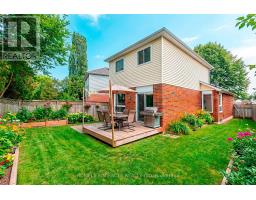
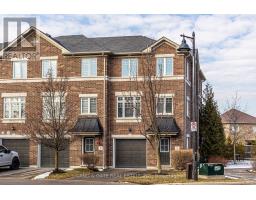
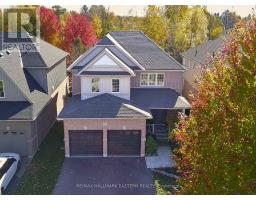
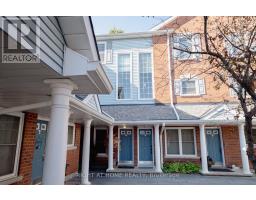
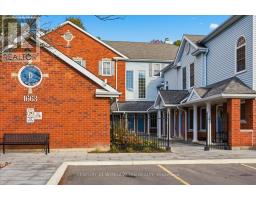
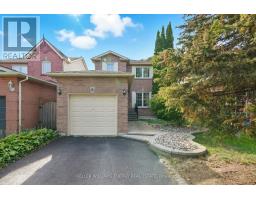
Family Friendly Cres In Fantastic Community! This 3 Bedroom/3 Bath Home Features Tons of Custom Upgrades Throughout, Over 1700 Sq Ft Of Living Space, Sunken Foyer, Wainscotting, Potlights, Upgraded Chandeliers, Fireplace. Newly Renovated Eat-In Kitchen (2023) Features Quartz, Backsplash, S/S Appliances, Undermount Lights, Upgraded Cabinets, W/O To Covered Deck, Interlock Patio, Private Fully Fenced Backyard With No Grass, Hot Tub (as is), Convenient Main Floor Laundry/ Mud Room W/ Direct Access To Garage. Impressive Waffle Ceiling In 2nd Flr Hall. 3 Lrg Bedrooms. Primary Boasts 4pc Ensuite, Walk-In Closet & Hardwood Floors, Crown Moulding in 2nd & 3rd Bedrooms, Custom Automated Privacy Blinds. Renovated Main Bath (2024) Finished Lower Level Offers Additional Family Room Featuring Electric Fireplace and Custom Built-In Media Center With Office Space and The Coolest Kids Play Room. Wet Bar & Additional Storage Space. Pot Lighting Inside & Out, Central Vac With Kitchen Vac Pan, Close To 401, 407 & Dr G J Macgillivray P.S. (id:51532)
Tags
Property Summary
Property Type
Single Family
Building Type
Row / Townhouse
Storeys
2
Square Footage
1100 - 1500 sqft
Community Name
Courtice
Title
Freehold
Land Size
20 x 110.8 FT
Parking Type
Attached Garage,Garage
Building
Bedrooms
Above Grade
3
Bathrooms
Total
3
Partial
1
Interior Features
Appliances Included
Garage door opener remote(s), Central Vacuum, All, Window Coverings