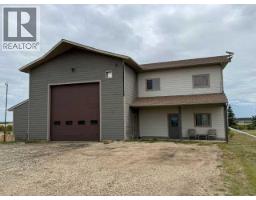
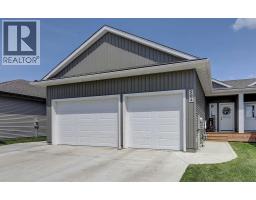
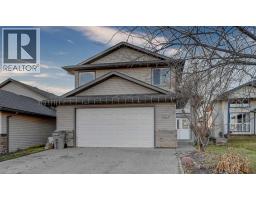
Here is an amazing opportunity, no neighbours behind, large yard with RV parking, carport and large double garage, there is a furnace in garage too. This property backs onto Hillside School, watch children go to school! Shingles on house and garage were replaced about 2006.Hot water heater replaced about 2 years ago, new sump pump Aug 2025.This home has mostly new flooring up and down, vinyl plank and carpet, kitchen/dining area are very functional and have new paint as well as the rest of the home freshly painted. Living area is large, there are 3 bedrooms upstairs and a 4 piece bathroom. The basement has the laundry/utility room, storage room, large family room and a bedroom that needs an egress window installed if buyer wants to update the window.. All windows upstairs have been replaced. Call a realtor today to have a look!! (id:51532)
| Property Summary |
|---|
| Building |
|---|
| Land |
|---|
| Level | Rooms | Dimensions |
|---|---|---|
| Basement | Bedroom | 11.25 Ft x 9.58 Ft |
| Main level | Primary Bedroom | 10.25 Ft x 11.33 Ft |
| Bedroom | 9.42 Ft x 9.58 Ft | |
| Bedroom | 11.08 Ft x 8.92 Ft | |
| 4pc Bathroom | 5.67 Ft x 8.00 Ft |
| Features | |||||
|---|---|---|---|---|---|
| See remarks | No neighbours behind | No Animal Home | |||
| No Smoking Home | Detached Garage(2) | Refrigerator | |||
| Range - Electric | Walk-up | None | |||