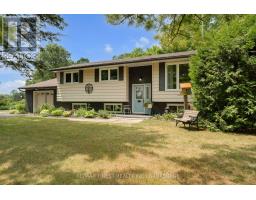
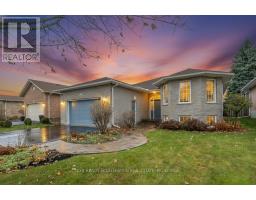
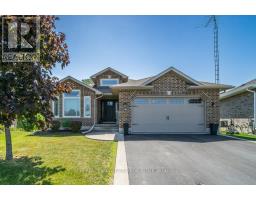
Welcome to 85 Kanvers Way, a charming semi-detached bungalow nestled in one of Napanee's most family-friendly subdivisions. This move-in ready home offers the perfect blend of comfort, convenience, and easy living, ideal for downsizers, small families, or anyone looking for a well-maintained space with a thoughtful layout. Step inside to a bright and functional main floor featuring two spacious bedrooms, a full four-piece bath, and main floor laundry hook-ups for added convenience. The kitchen offers plenty of cabinetry and counter space and flows seamlessly into the dining area. Cozy living room, creating a welcoming space for both everyday living and entertaining. The fully finished basement extends your living area with a large rec room, additional rooms, a full bathroom, plus a second laundry setup and ample storage. Outside, enjoy the fully fenced backyard that is ideal for relaxing or hosting summer BBQs. The attached garage adds even more practicality, offering secure parking and extra storage with direct access to the home. Situated just minutes from the hospital, fairgrounds, schools, and local convenience store, this location offers an unbeatable balance of peaceful living and nearby amenities. Whether you're simplifying your lifestyle or ready for a home that truly feels like "the one," 85 Kanvers Way is ready to welcome you home. (id:51532)
Tags
Property Summary
Property Type
Single Family
Building Type
House
Storeys
1
Square Footage
700 - 1100 sqft
Community Name
58 - Greater Napanee
Title
Freehold
Land Size
18.5 x 115.4 FT
Parking Type
Attached Garage,Garage
Building
Bedrooms
Above Grade
2
Bathrooms
Total
2
Interior Features
Appliances Included
Garage door opener remote(s), Dryer, Stove, Washer, Refrigerator