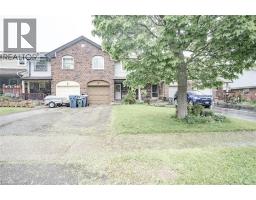
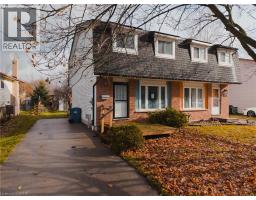
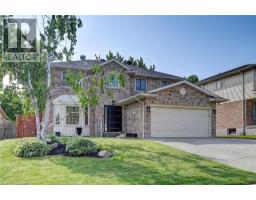
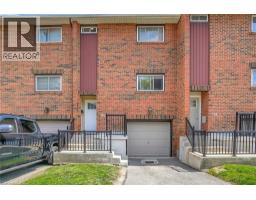
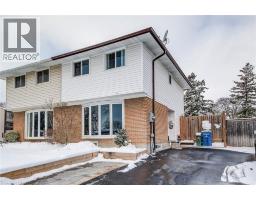
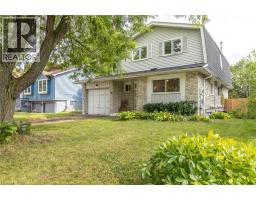
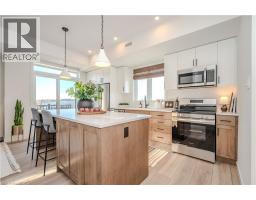
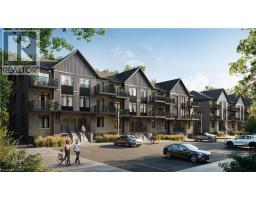
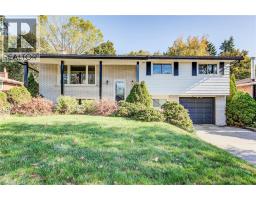
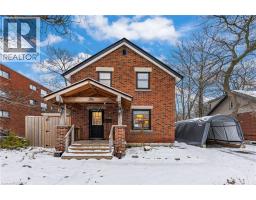
Welcome to this beautifully designed modern freehold townhouse in a sought-after Guelph neighborhood! Built in 2022, this spacious 2,015 sq ft home features 9-ft ceilings on the main floor and a thoughtfully upgraded layout perfect for families. The separate living and family rooms offer plenty of space for entertaining and everyday comfort. The upgraded kitchen boasts elegant quartz countertops, a large center island, and deep drawers for extra storage - a dream for any home chef. Upstairs, you'll find 3 spacious bedrooms including a primary suite with a walk-in closets (he and she, EXTRA LARGE) and ensuite bathroom. Enjoy the blend of modern finishes, open layout, and natural light throughout. Located in a quiet and convenient area, close to schools, parks, shopping, and quick highway access - this home offers the perfect balance of style, space, and location. (id:51532)
| Property Summary |
|---|
| Building |
|---|
| Land |
|---|
| Level | Rooms | Dimensions |
|---|---|---|
| Second level | 4pc Bathroom | Measurements not available |
| 4pc Bathroom | Measurements not available | |
| Laundry room | 8'1'' x 6'4'' | |
| Bedroom | 12'4'' x 9'6'' | |
| Bedroom | 11'7'' x 9'5'' | |
| Primary Bedroom | 18'9'' x 11'9'' | |
| Main level | 2pc Bathroom | Measurements not available |
| Dining room | 10'4'' x 12'2'' | |
| Kitchen | 12'2'' x 8'6'' | |
| Family room | 18'9'' x 10'9'' | |
| Living room | 15'5'' x 11'9'' |
| Features | |||||
|---|---|---|---|---|---|
| Paved driveway | Sump Pump | Attached Garage | |||
| Dishwasher | Refrigerator | Stove | |||
| Water meter | Washer | Microwave Built-in | |||
| Hood Fan | Window Coverings | Central air conditioning | |||