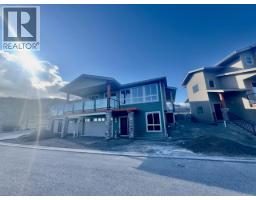
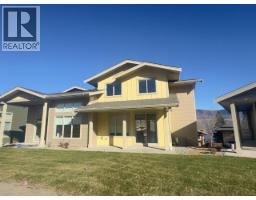
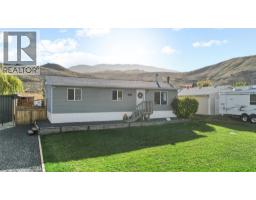
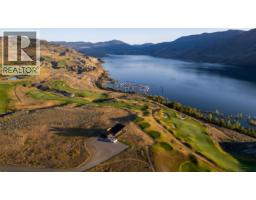
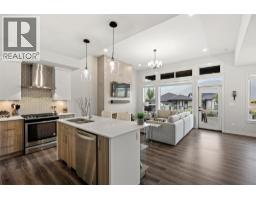
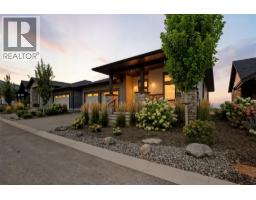
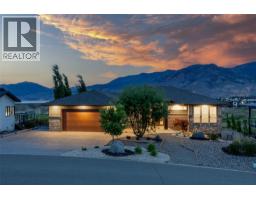
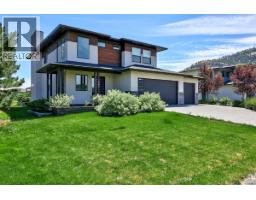
Beautiful custom built home in peaceful Campbell Creek neighbourhood. 3 bedrooms up with the master having a large walk in closet, window settee and a 5 piece ensuite including jacuzzi tub, as well as a 4 piece main bathroom and large storage area. The main floor has engineered mahogany hardwood floors, large island kitchen with corian island top, deluxe appliances, open concept living room with coffered ceiling, office/bedroom in front, dining room with french doors leading out to the deck and fenced backyard, backing onto Campbell Creek. This home has the best access to the creek in the most usable/enjoyable stretch of the creek. Main floor laundry room, 2 bedroom self contained inlaw suite with separate entrance in the basement. HE furnace and heat pump. Hot water on demand, high end lighting, central vac, security system. All measurements are approximate, buyer to verify if important. (id:51532)
| Property Summary |
|---|
| Building |
|---|
| Level | Rooms | Dimensions |
|---|---|---|
| Second level | Bedroom | 14' x 14' |
| Bedroom | 10' x 9' | |
| 5pc Ensuite bath | Measurements not available | |
| 4pc Bathroom | Measurements not available | |
| Primary Bedroom | 19' x 15' | |
| Basement | Living room | 24' x 17' |
| Kitchen | 12' x 20' | |
| Bedroom | 13' x 12' | |
| Bedroom | 12' x 12' | |
| 4pc Bathroom | Measurements not available | |
| Main level | 2pc Bathroom | Measurements not available |
| Living room | 17' x 16' | |
| Kitchen | 13' x 13' |
| Features | |||||
|---|---|---|---|---|---|
| Attached Garage(1) | Refrigerator | Cooktop | |||
| Dishwasher | Washer & Dryer | Heat Pump | |||