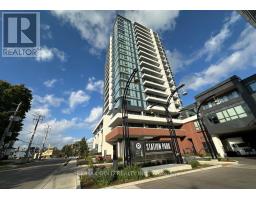
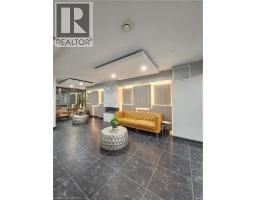
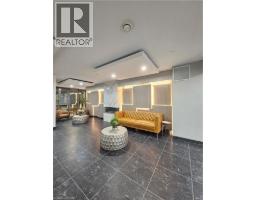
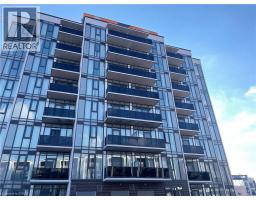
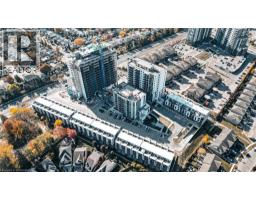
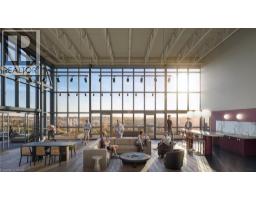
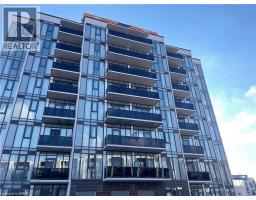
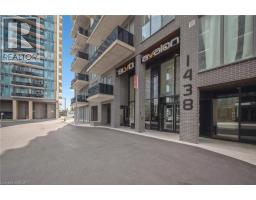
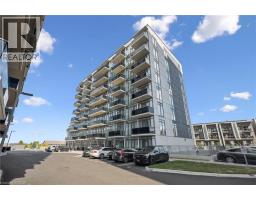
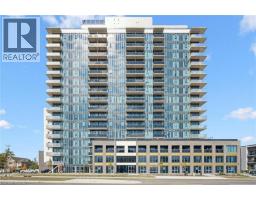
Welcome to Unit 503 at 1100 Lackner Place. Available immediately, this brand new top floor suite offers modern living with peaceful green space views. This never lived in 1 bedroom, 1 bathroom condo features a bright and functional open-concept layout.The contemporary kitchen includes quartz countertops, a stylish backsplash, stainless steel appliances, and ample storage. The living and dining area is filled with natural light and opens onto a private balcony overlooking the trees. A perfect spot to unwind and enjoy the quiet surroundings. Additional conveniences include in-suite laundry, a same floor storage locker, and one parking space. The building also offers a large party room for gatherings, plus visitor parking for added ease. Located in a highly desirable neighbourhood surrounded by trails, parks, and schools, with easy access to shopping, restaurants, everyday amenities, public transit and highways. Book your showing today! (id:51532)
| Property Summary |
|---|
| Building |
|---|
| Land |
|---|
| Level | Rooms | Dimensions |
|---|---|---|
| Main level | 4pc Bathroom | Measurements not available |
| Bedroom | 11'7'' x 10'0'' | |
| Kitchen | 10'0'' x 9'0'' | |
| Living room/Dining room | 12' x 11'6'' |
| Features | |||||
|---|---|---|---|---|---|
| Balcony | Dishwasher | Dryer | |||
| Microwave | Refrigerator | Stove | |||
| Washer | Central air conditioning | Party Room | |||