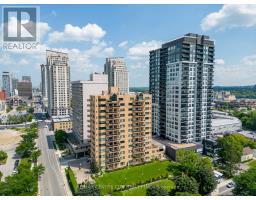
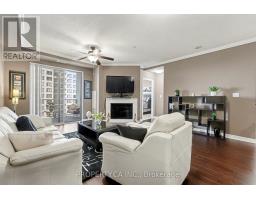
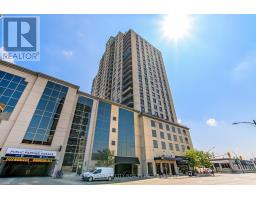
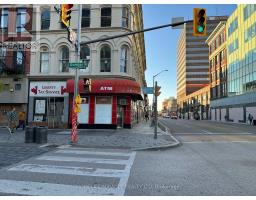
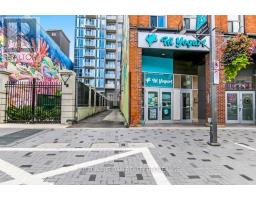
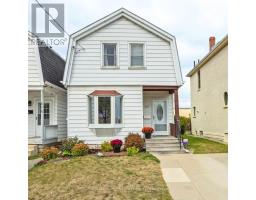
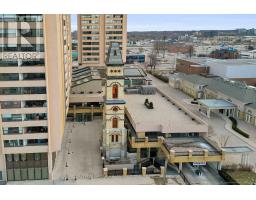
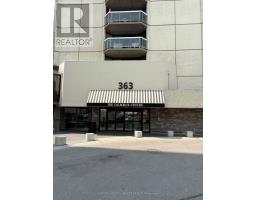
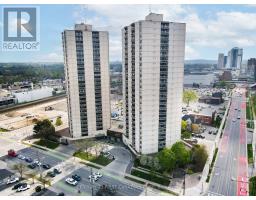
Welcome to Unit 1405 at 323 Colborne St where convenience, comfort, and unbeatable value meet! This beautifully renovated 1-bedroom + den condo offers modern living in the heart of downtown. Enjoy the luxury of private, secure underground parking. The in-suite laundry offers everyday convenience a rare feature at this price point while the condo fees remain among the lowest in the city for properties that include premium amenities such as a pool, sauna, gym, and tennis courts. Recent upgrades include a brand-new heat pump (heating and cooling) installed in 2025, ensuring year-round efficiency and comfort. Additional features include controlled security entry, public BBQ areas, bike storage, and a party/meeting room perfect if you need extra space to entertain friends and family. You're also just steps from major public transit routes with direct access to both Western University and Fanshawe College, making this an ideal location for students, professionals, or investors. Book your showing today! (Photos have been virtually staged to provide design inspiration for your new home) (id:51532)
| Property Summary |
|---|
| Building |
|---|
| Level | Rooms | Dimensions |
|---|---|---|
| Main level | Kitchen | 2.59 m x 2.54 m |
| Dining room | 2.84 m x 2.51 m | |
| Living room | 5.51 m x 3.73 m | |
| Bathroom | 2.51 m x 1.6 m | |
| Primary Bedroom | 4.27 m x 3.48 m | |
| Den | 2.54 m x 1.9 m |
| Features | |||||
|---|---|---|---|---|---|
| Balcony | Carpet Free | Underground | |||
| Garage | Water Heater | Dishwasher | |||
| Dryer | Microwave | Oven | |||
| Washer | Refrigerator | Central air conditioning | |||
| Exercise Centre | Sauna | Fireplace(s) | |||