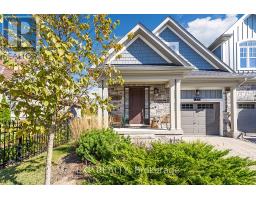
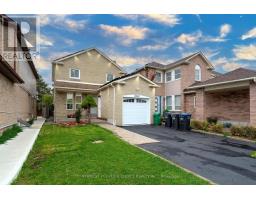
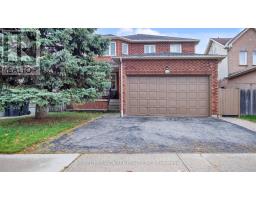
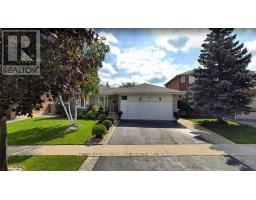
6921 AVILA ROAD, Mississauga (Meadowvale), Ontario, CA

Address: 6921 AVILA ROAD, Mississauga (Meadowvale), Ontario

3 Beds1 Baths1100 sqftStatus: Buy
Price $1,149,900

Property Overview


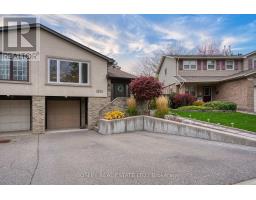
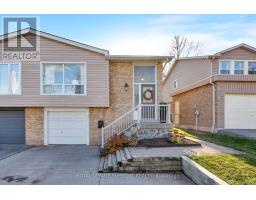
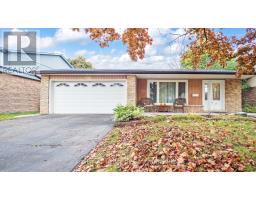
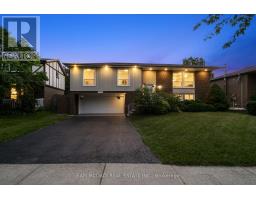
Beautifully Renovated Raised Bungalow In The Heart Of Meadowvale, Offering A Bright Open Concept Main Floor With A Spacious Living/Dining Area, Cozy Brick-Surround Fireplace, Pot Lights, And A Large Picture Window For Plenty Of Natural Light. The Renovated Kitchen Features A Centre Island, Stainless Steel Appliances, And Convenient Side Entrance Access. The Primary Bedroom Includes A Luxurious 5-piece Ensuite, While The Second And Third Bedrooms Are Generously Sized-perfect For Family Or Guests. Enjoy A Mature, Private Lot With No Homes Behind, Offering A Peaceful And Expansive Backyard Ideal For Entertaining Or Relaxation. Located Just Steps To Parks, Top-rated Schools, Transit, And Meadowvale Go Station-providing Unmatched Lifestyle And Convenience. (id:51532)

 

Tags


Property Summary
Property Type
Single Family
Building Type
House
Storeys
1
Square Footage
1100 - 1500 sqft
Community Name
Meadowvale
Title
Freehold
Land Size
27.4 x 121.6 FT
Parking Type
Garage
Building
Bedrooms
Above Grade
3
Bathrooms
Total
3
Interior Features
Appliances Included
Dishwasher, Dryer, Microwave, Range, Stove, Washer, Window Coverings, Refrigerator
Flooring
Hardwood
Basement Type
N/A (Unfinished)
Building Features
Features
Carpet Free
Foundation Type
Unknown
Style
Detached
Architecture Style
Raised bungalow
Square Footage
1100 - 1500 sqft
Rental Equipment
Water Heater
Building Amenities
Fireplace(s)
Structures
Shed
Heating & Cooling
Cooling
Central air conditioning
Heating Type
Forced air
Utilities
Utility Sewer
Sanitary sewer
Water
Municipal water
Exterior Features
Exterior Finish
Brick, Vinyl siding
Neighbourhood Features
Community Features
Community Centre
Amenities Nearby
Park, Public Transit, Schools
Parking
Parking Type
Garage
Total Parking Spaces
4
Land
Lot Features
Fencing
Fenced yard
Level Rooms Dimensions
Main level Living room 4.62 m x 3.64 m
Dining room 3.05 m x 2.93 m
Kitchen 3.69 m x 3 m
Primary Bedroom 4.03 m x 3.29 m
Bedroom 2 3.48 m x 3.29 m
Bedroom 3 2.85 m x 2.76 m

Features
           Carpet Free            Garage            Dishwasher
           Dryer            Microwave            Range
           Stove            Washer            Window Coverings
           Refrigerator            Central air conditioning            Fireplace(s)
Enter Details Below
=

Your Home Finance Calculation

Property Price CA $1,149,900
Bank Loan Amount CA $0
Monthly Installment CA $0

More Properties By RANDY DROHAN

View All

Related Properties

View All

Never Miss Anything Important!

Stay updated with latest property news:

News, Prices, Listings, Brokers, Index, Trends & Articles

We Don’t Like SPAM Either!
Advertisement Banner