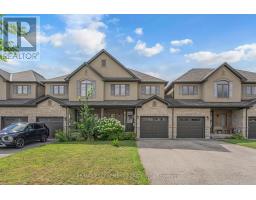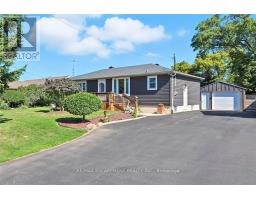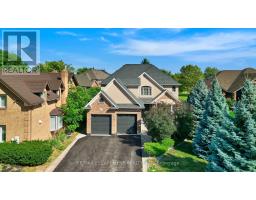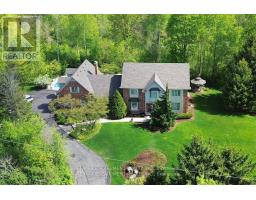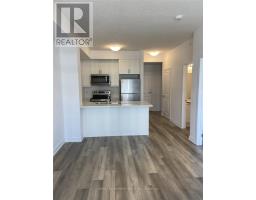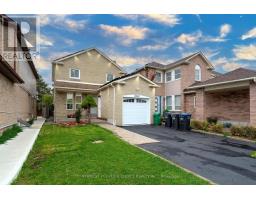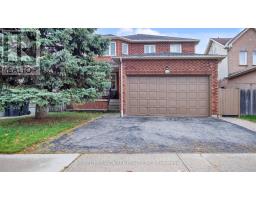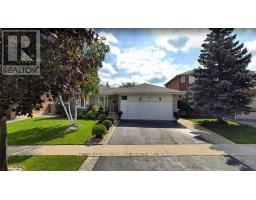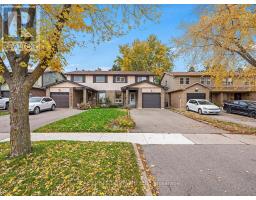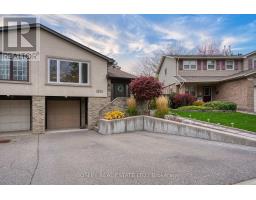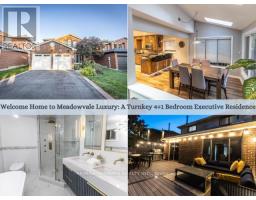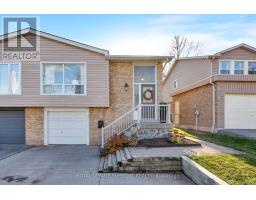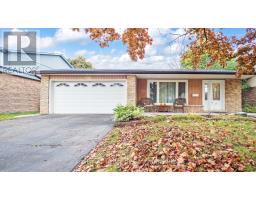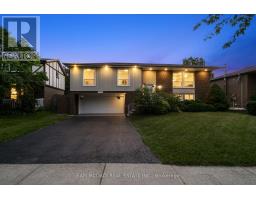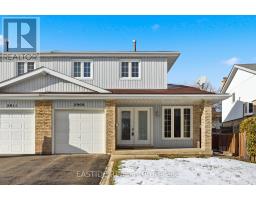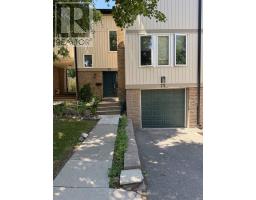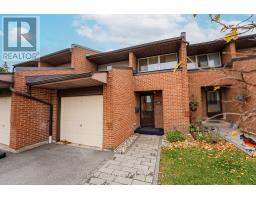


Turn-Key Townhouse in Meadowvale - Stylish, Spacious & Move-In Ready! Welcome to this beautifully updated 3-bedroom, 2.5-bathroom townhouse nestled in the heart of Meadowvale! With thoughtfully upgraded interiors and unbeatable features, this home combines modern comfort with convenience in a highly sought-after community. Updated Interiors: Freshly upgraded with newer cabinets, quartz countertops, and sleek stainless steel appliances. Bright & Airy Living Spaces: Main floor windows dressed with California shutters, providing privacy and style. Spacious Bedrooms: Three generously sized bedrooms, including a primary suite with ensuite bath. Finished Basement: Ideal for a rec room, home office, or guest suite - with direct access to underground parking for two vehicles. Private Outdoor Oasis: Low-maintenance fenced backyard backing onto lush green space - Perfect for summer BBQs or peaceful mornings. Worry-Free Living: Meticulously maintained and updated - nothing to do but move in! Prime Meadowvale Location: Enjoy a quiet, family-friendly neighborhood with nearby parks, top-rated schools, trails, shopping, and easy access to highways and public transit. This home offers the perfect blend of comfort, style, and lifestyle. (id:51532)
| Property Summary |
|---|
| Building |
|---|
| Level | Rooms | Dimensions |
|---|---|---|
| Second level | Bedroom | 2.72 m x 3.66 m |
| Bedroom | 3.2 m x 4.11 m | |
| Primary Bedroom | 4.57 m x 3.05 m | |
| Bathroom | Measurements not available | |
| Basement | Bathroom | 1.52 m x 1.83 m |
| Utility room | 4.27 m x 3.66 m | |
| Recreational, Games room | 5.79 m x 5.79 m | |
| Main level | Foyer | 1.47 m x 2.62 m |
| Bathroom | 1.55 m x 1.22 m | |
| Kitchen | 3.05 m x 3.05 m | |
| Dining room | 6.1 m x 3.05 m | |
| Living room | 2.74 m x 3.66 m |
| Features | |||||
|---|---|---|---|---|---|
| Underground | Garage | Dishwasher | |||
| Dryer | Microwave | Washer | |||
| Refrigerator | Central air conditioning | ||||