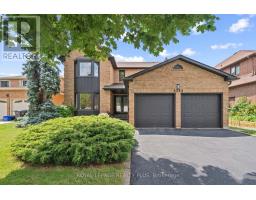
3912 MIDHURST LANE, Mississauga (Rathwood), Ontario, CA

Address: 3912 MIDHURST LANE, Mississauga (Rathwood), Ontario

4 Beds2 Baths1500 sqftStatus: Buy
Price $1,085,000

Property Overview


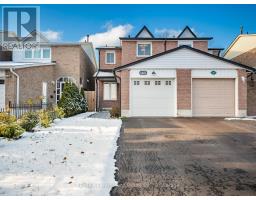
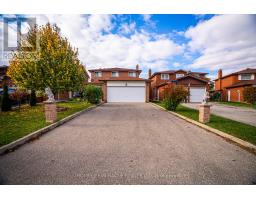
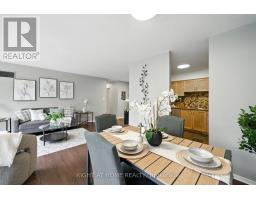
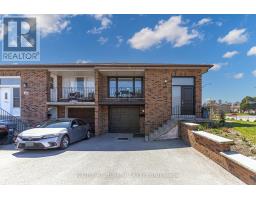
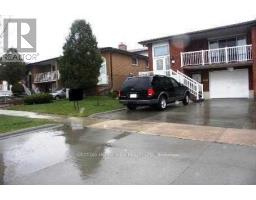
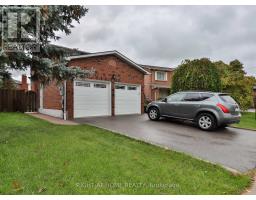
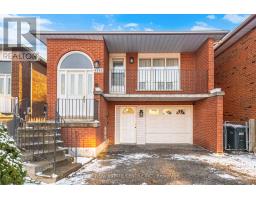
Welcome to this spacious 5-level backsplit semi-detached home in the heart of Rathwood! Sitting on a generous 6,900 sq. ft. pie-shaped lot (with a rear width of approx. 66 ft), this property stands among the larger lots in the neighbourhood and offers outstanding space, versatility, and potential for both families and investors alike. The home features 4 bedrooms and 2 full baths, with all windows above grade allowing natural light to fill every level. Multiple living areas across the split levels make it ideal for multi-generational living or creating separate units for rental income. The deep backyard is a rare find, private, expansive, and complete with a large accessory building, perfect for storage, a workshop, or hobby space. Enjoy a prime Mississauga location just minutes from Central Parkway Mall, Square One Shopping Centre, MiWay & GO Transit, Highway 403, top-rated schools, parks, and community centres. A solid home in an excellent neighbourhood with room to grow, customize, or generate income. 3912 Midhurst Lane offers the flexibility today's buyers are looking for. (id:51532)


Tags


Property Summary
Property Type
Single Family
Building Type
House
Square Footage
1500 - 2000 sqft
Community Name
Rathwood
Title
Freehold
Land Size
23.3 x 150 FT ; 167.08x11.67x11.67x151.52x 66.35 ft

Parking Type
Garage
Building
Bedrooms
Above Grade
4
Bathrooms
Total
4
Interior Features
Appliances Included
Dishwasher, Dryer, Stove, Washer, Window Coverings, Refrigerator
Flooring
Ceramic, Hardwood, Parquet
Basement Type
N/A (Finished)
Building Features
Features
Irregular lot size
Foundation Type
Concrete
Style
Semi-detached
Split Level Style
Backsplit
Square Footage
1500 - 2000 sqft
Rental Equipment
Water Heater
Heating & Cooling
Cooling
Central air conditioning
Heating Type
Forced air
Utilities
Utility Sewer
Sanitary sewer
Water
Municipal water
Exterior Features
Exterior Finish
Brick
Neighbourhood Features
Community Features
Community Centre
Amenities Nearby
Park, Place of Worship, Public Transit, Schools
Parking
Parking Type
Garage
Total Parking Spaces
4
Level Rooms Dimensions
Basement Living room 4.039 m x 3.556 m
Laundry room 7.29 m x 3.073 m
Kitchen 2.921 m x 2.692 m
Lower level Recreational, Games room 5.715 m x 3.531 m
Main level Kitchen 3.734 m x 2.641 m
Living room 7.366 m x 3.683 m
Dining room 7.366 m x 3.683 m
Upper Level Primary Bedroom 3.886 m x 3.861 m
Bedroom 2 3.861 m x 2.87 m
Bedroom 3 3.353 m x 2.819 m
In between Bedroom 4 2.972 m x 2.819 m
Family room 6.807 m x 3.734 m

Features
           Irregular lot size            Garage            Dishwasher
           Dryer            Stove            Washer
           Window Coverings            Refrigerator            Central air conditioning
Enter Details Below
=

Your Home Finance Calculation

Property Price CA $1,085,000
Bank Loan Amount CA $0
Monthly Installment CA $0

Related Properties

View All

Never Miss Anything Important!

Stay updated with latest property news:

News, Prices, Listings, Brokers, Index, Trends & Articles

We Don’t Like SPAM Either!
Advertisement Banner