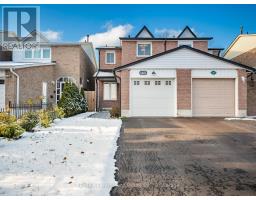
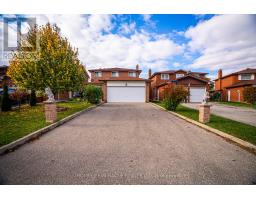
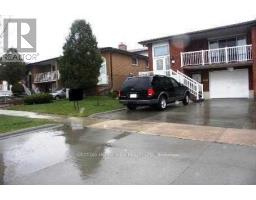
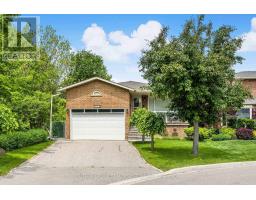
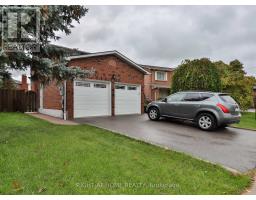
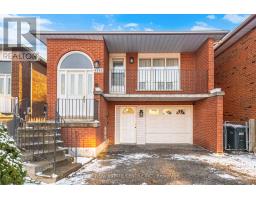
4322 SHELBY CRESCENT, Mississauga (Rathwood), Ontario, CA

Address: 4322 SHELBY CRESCENT, Mississauga (Rathwood), Ontario

3 Beds4 Baths1500 sqftStatus: Buy
Price $1,150,000

Property Overview


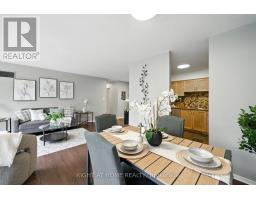
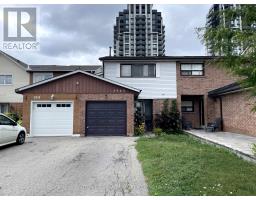
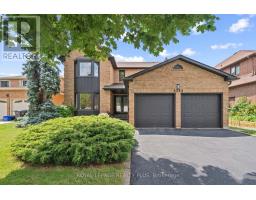
Location, Location. Your dream home awaits you. Greetings from 4322 Shelby cres. A Fully Renovated Family Gem!Discover this stunning3-bedroom (converted from 4 bedrooms) detached home nestled in the heart of Mississauga, most desirable family-friendly neighbourhoods.Thoughtfully updated throughout, this move-in ready residence blends modern elegance with everyday comfort. Main Floor Features: Bright,open-concept layout with brand new flooring, Designer chefs kitchen with beautiful quartz countertop. Newer stainless steel appliances and ample cabinetry Upper Level: Spacious primary retreat with 4-piece ensuite, Two Large beautiful generous bedrooms with large closets.Finished Basement with brand new kitchen and versatile rec space, Cold room, abundant storage, Outdoor Living: Fully Fenced backyard with side entrance. Minutes to top-rated schools, parks, transit, and all essential amenities. Perfect for growing families seeking convenience,community, and quality. Don't miss this exceptional opportunity schedule your private showing today! (id:51532)

 

Tags


Property Summary
Property Type
Single Family
Building Type
House
Storeys
2
Square Footage
1500 - 2000 sqft
Community Name
Rathwood
Title
Freehold
Land Size
30 x 126.4 FT
Parking Type
Attached Garage,Garage
Building
Bedrooms
Above Grade
3
Bathrooms
Total
3
Partial
1
Interior Features
Appliances Included
Water meter, Dishwasher, Dryer, Hood Fan, Stove, Washer, Window Coverings, Refrigerator
Flooring
Ceramic
Basement Type
N/A (Finished)
Building Features
Foundation Type
Poured Concrete
Style
Detached
Square Footage
1500 - 2000 sqft
Rental Equipment
Water Heater
Fire Protection
Smoke Detectors
Building Amenities
Fireplace(s)
Heating & Cooling
Cooling
Central air conditioning
Heating Type
Forced air
Utilities
Utility Type
Cable(Available),Electricity(Available),Sewer(Available)
Utility Sewer
Sanitary sewer
Water
Municipal water
Exterior Features
Exterior Finish
Brick
Parking
Parking Type
Attached Garage,Garage
Total Parking Spaces
6
Land
Lot Features
Fencing
Fenced yard
Level Rooms Dimensions
Basement Laundry room Measurements not available
Recreational, Games room 6.5 m x 4.87 m
Kitchen 4.4 m x 3.9 m
Main level Living room 4.1 m x 3.2 m
Eating area 4.6 m x 3.05 m
Kitchen 4.6 m x 3.05 m
Dining room 3.05 m x 3.05 m
Family room 5 m x 3 m
Upper Level Primary Bedroom 5.2 m x 3.8 m
Bedroom 2 4.4 m x 2.77 m
Bedroom 3 6.2 m x 3.65 m

Features
           Attached Garage            Garage            Water meter
           Dishwasher            Dryer            Hood Fan
           Stove            Washer            Window Coverings
           Refrigerator            Central air conditioning            Fireplace(s)
Enter Details Below
=

Your Home Finance Calculation

Property Price CA $1,150,000
Bank Loan Amount CA $0
Monthly Installment CA $0

Related Properties

View All

Never Miss Anything Important!

Stay updated with latest property news:

News, Prices, Listings, Brokers, Index, Trends & Articles

We Don’t Like SPAM Either!
Advertisement Banner