3169 NEYAGAWA BOULEVARD, Oakville (GO Glenorchy), Ontario, CA

Address: 3169 NEYAGAWA BOULEVARD, Oakville (GO Glenorchy), Ontario

3 Beds4 Baths1500 sqftStatus: Buy
Price $1,180,000

Property Overview


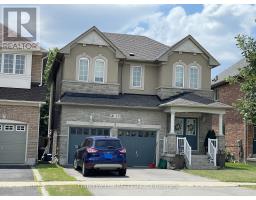
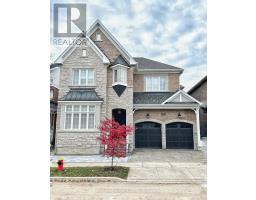
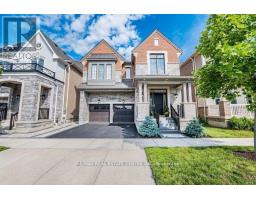
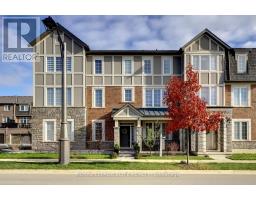
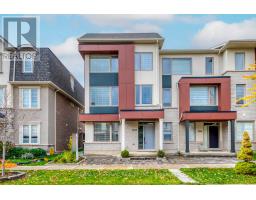
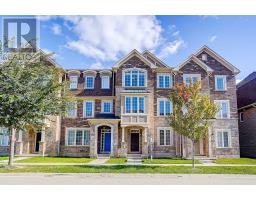
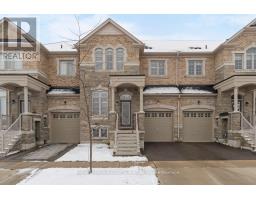
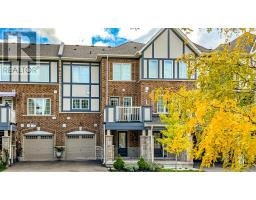
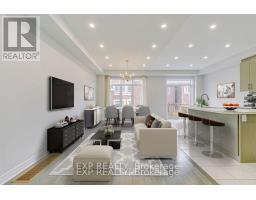
Beautiful Updated Kitchen, Quartz Counter Tops With Granite Undermount Sink, Updated S/Steel Appliances. Family size Breakfast Area With W/O To Deck (Thru Laundry). Bright Living Room and Dining Room with Hardwood Flooring & Pot Lights. Finished Basement, as Recreation Room With Pot Lights, 3Pc Bath! Large size Primary Bedroom, W/I Closet & 4Pc Ensuite With Soaker Tub & Separate Shower. Beautiful Views From The Front Of The Home Overlooking North Park, Sixteen Mile Sports Complex & Glenorchy Conservation Area! Large Windows In Bedrooms Allowing Ample Natural Light. Convenient Main Floor Laundry With W/O To Private Backyard Deck With Access To 2 Car Detached Garage. Lots Of Space For Your Growing Family, Bonus 2 Car Garage! Amazing Location In Popular Preserve Communities With Amenities Just Steps Away... Parks & Trails, Sports Complex, Library, Shopping & Restaurants, Hospital, Schools & More! (id:51532)


Tags


Property Summary
Property Type
Single Family
Building Type
Row / Townhouse
Storeys
2
Square Footage
1500 - 2000 sqft
Community Name
1008 - GO Glenorchy
Title
Freehold
Land Size
21 x 100.1 FT
Parking Type
Detached Garage,Garage
Building
Bedrooms
Above Grade
3
Bathrooms
Total
3
Partial
1
Interior Features
Appliances Included
Garage door opener remote(s), Dryer, Garage door opener, Stove, Washer, Refrigerator

Basement Type
Full
Building Features
Features
Lane
Foundation Type
Poured Concrete
Style
Attached
Square Footage
1500 - 2000 sqft
Rental Equipment
Water Heater
Heating & Cooling
Cooling
Central air conditioning
Heating Type
Forced air
Utilities
Utility Sewer
Sanitary sewer
Water
Municipal water
Exterior Features
Exterior Finish
Brick
Parking
Parking Type
Detached Garage,Garage
Total Parking Spaces
2
Level Rooms Dimensions
Second level Primary Bedroom 4.86 m x 3.3 m
Bedroom 2 3.9 m x 2.98 m
Bedroom 3 3 m x 2.98 m
Ground level Eating area 4.05 m x 2.98 m
Dining room 5.91 m x 3.59 m
Living room 5.91 m x 3.59 m

Features
           Lane            Detached Garage            Garage
           Garage door opener remote(s)            Dryer            Garage door opener
           Stove            Washer            Refrigerator
           Central air conditioning
Enter Details Below
=

Your Home Finance Calculation

Property Price CA $1,180,000
Bank Loan Amount CA $0
Monthly Installment CA $0

More Properties By JAMES KURNIAWAN

View All

Related Properties

View All

Never Miss Anything Important!

Stay updated with latest property news:

News, Prices, Listings, Brokers, Index, Trends & Articles

We Don’t Like SPAM Either!
Advertisement Banner