
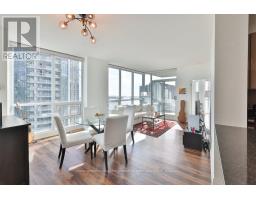
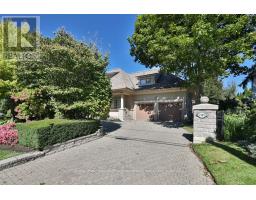
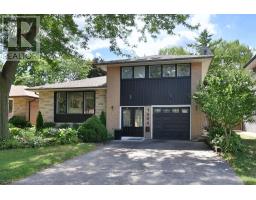
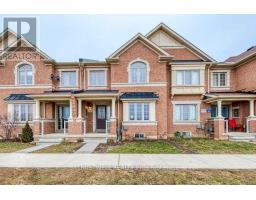
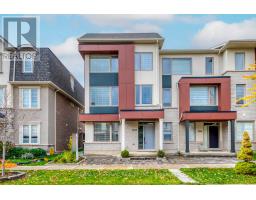
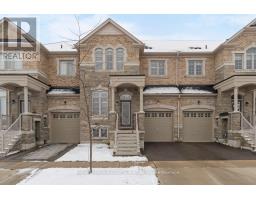
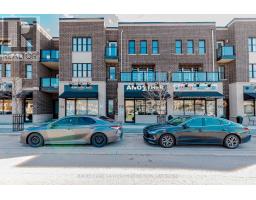
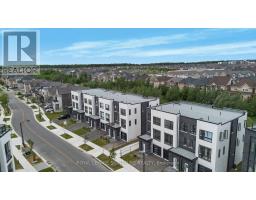
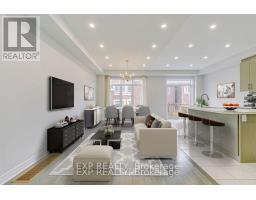
Attention young families and first-time homeowners: Enjoy modern living in family-friendly Glenorchy! No condo fees, conveniently located, and 2 parking spots! The main floor is great for family time and entertaining, with a spacious family room, a bright dining area with a walk-out to a balcony, and a functional kitchen with stainless steel appliances and plenty of prep space. Upstairs, enjoy the generous primary bedroom with ensuite and a walk-in closet. A second bedroom, full washroom, and laundry area complete this level. With inside access to the garage and parking for two cars, this home combines comfort with practicality. Just a short drive from groceries, restaurants, cafés, and all the conveniences of North Oakville. Experience comfortable living with everyday ease - great for professionals, couples, or young families. (id:51532)
| Property Summary |
|---|
| Building |
|---|
| Land |
|---|
| Level | Rooms | Dimensions |
|---|---|---|
| Third level | Primary Bedroom | 4.6 m x 3.05 m |
| Bedroom | 3.1 m x 2.95 m | |
| Main level | Living room | 3.91 m x 5.05 m |
| Dining room | 3.94 m x 2.64 m | |
| Kitchen | 2.49 m x 3.45 m |
| Features | |||||
|---|---|---|---|---|---|
| Attached Garage | Garage | Alarm System | |||
| Dishwasher | Dryer | Garage door opener | |||
| Range | Stove | Washer | |||
| Window Coverings | Refrigerator | Central air conditioning | |||