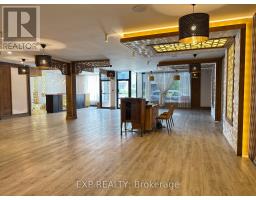
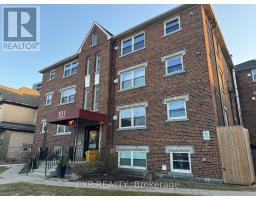
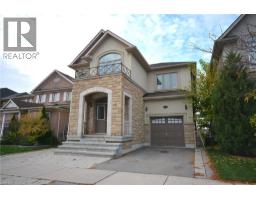
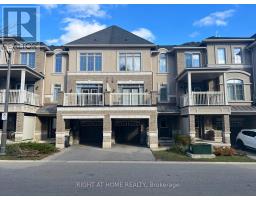
Executive Fernbrook built 2600 + sqft. home on sought after street in a quiet neighbourhood, very close to parks, trails and schools. Spectacular Ravine views, Hardwood floors throughout, open concept main floor with generous sized primary rooms. Kitchen overlooks the ravine and has granite counter tops. Second floor offers 4 spacious bedrooms and a loft area. The unspoiled basement has high 9ft ceilings and a walkout to the backyard. January 1st Occupancy date. (id:51532)
| Property Summary |
|---|
| Building |
|---|
| Level | Rooms | Dimensions |
|---|---|---|
| Second level | Loft | 3.05 m x 2.9 m |
| Bathroom | 2 m x 2.25 m | |
| Primary Bedroom | 3.66 m x 5.69 m | |
| Bathroom | 2.25 m x 2.9 m | |
| Bedroom 2 | 3.35 m x 3.51 m | |
| Bedroom 3 | 3.35 m x 3.35 m | |
| Bedroom 4 | 3.66 m x 3.28 m | |
| Main level | Kitchen | 3.66 m x 6.45 m |
| Family room | 4.72 m x 3.58 m | |
| Living room | 6.35 m x 6.4 m | |
| Laundry room | 1.25 m x 1.25 m | |
| Bathroom | 1.25 m x 1.25 m |
| Features | |||||
|---|---|---|---|---|---|
| Irregular lot size | Sloping | Ravine | |||
| Attached Garage | Garage | Water Heater | |||
| Dishwasher | Dryer | Stove | |||
| Washer | Refrigerator | Walk out | |||
| Central air conditioning | |||||