907 - 7 CARLTON STREET, Toronto (Church-Yonge Corridor), Ontario, CA

Address: 907 - 7 CARLTON STREET, Toronto (Church-Yonge Corridor), Ontario

2 Beds1 Baths600 sqftStatus: Buy
Price $574,900

Property Overview


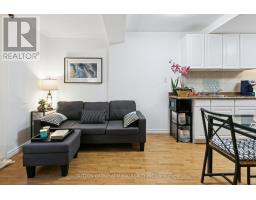
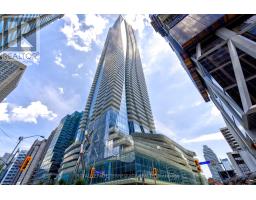
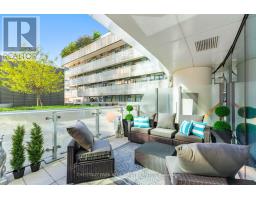
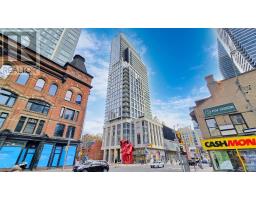
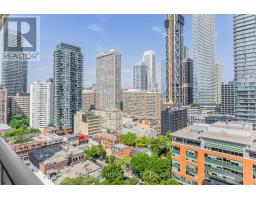
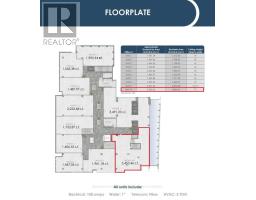

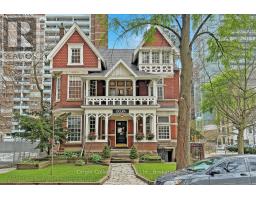
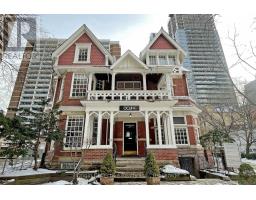
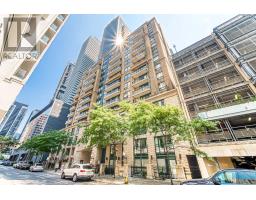
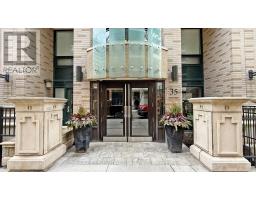
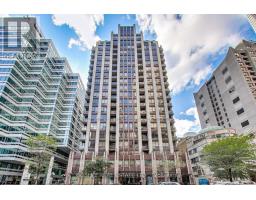
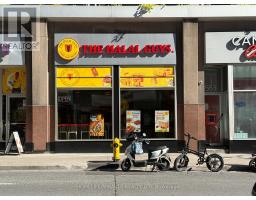
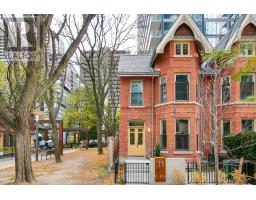
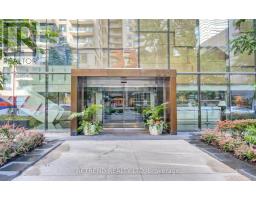
This unit defines Location Location Location! It is a bright and thoughtfully designed 1 bedroom + den condo at The Ellington that boasts over 600 sqft of living space, and offers a functional layout perfect for work-from-home setups, guest space, or a second bedroom in the den. Enjoy a huge fitness centre with a running track, party room, concierge services, and visitor parking. Perfectly located steps from Yonge & Carlton, enjoy quick access to public transit, shops, restaurants, and Toronto's vibrant cultural scene. This home offers the perfect blend of downtown convenience, comfort, and contemporary style - an ideal opportunity for first-time buyers, young professionals, or investors. Includes a parking spot and locker. Hydro, Heat and Water included in condo fees. (id:51532)


Tags


Property Summary
Property Type
Single Family
Building Type
Apartment
Square Footage
600 - 699 sqft
Community Name
Church-Yonge Corridor
Title
Condominium/Strata
Parking Type
Underground,Garage
Building
Bedrooms
Above Grade
1
Below Grade
1
Bathrooms
Total
2
Interior Features
Appliances Included
Dishwasher, Dryer, Microwave, Stove, Washer, Window Coverings, Refrigerator
Flooring
Laminate, Ceramic
Basement Type
None
Building Features
Features
Carpet Free
Square Footage
600 - 699 sqft
Fire Protection
Alarm system, Smoke Detectors
Building Amenities
Security/Concierge, Exercise Centre, Party Room, Recreation Centre, Visitor Parking, Sauna, Storage - Locker
Heating & Cooling
Cooling
Central air conditioning
Heating Type
Forced air
Exterior Features
Exterior Finish
Concrete
Neighbourhood Features
Community Features
Pets not Allowed
Amenities Nearby
Public Transit
Maintenance or Condo Information
Maintenance Fees
$784.61 Monthly
Maintenance Fees Include
Heat, Electricity, Water, Insurance, Common Area Maintenance, Parking
Maintenance Management Company
360 Community Management
Parking
Parking Type
Underground,Garage

Total Parking Spaces
1
Level Rooms Dimensions
Flat Living room 5.66 m x 3.38 m
Dining room 5.66 m x 3.38 m
Kitchen 2.62 m x 2.06 m
Primary Bedroom 3.25 m x 2.92 m
Den 2.72 m x 2.69 m

Features
           Carpet Free            Underground            Garage
           Dishwasher            Dryer            Microwave
           Stove            Washer            Window Coverings
           Refrigerator            Central air conditioning            Security/Concierge
           Exercise Centre            Party Room            Recreation Centre
           Visitor Parking            Sauna            Storage - Locker
Enter Details Below
=

Your Home Finance Calculation

Property Price CA $574,900
Bank Loan Amount CA $0
Monthly Installment CA $0

Related Properties

View All

Never Miss Anything Important!

Stay updated with latest property news:

News, Prices, Listings, Brokers, Index, Trends & Articles

We Don’t Like SPAM Either!
Advertisement Banner