304 - 30 ANGLESEY BOULEVARD, Toronto (Edenbridge-Humber Valley), Ontario, CA

Address: 304 - 30 ANGLESEY BOULEVARD, Toronto (Edenbridge-Humber Valley), Ontario

2 Beds2 Baths1600 sqftStatus: Buy
Price $1,095,000

Property Overview


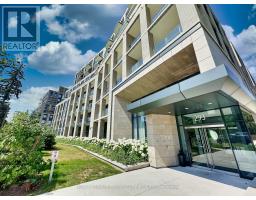
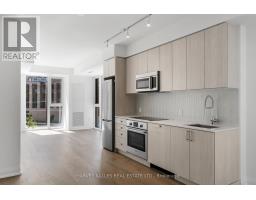
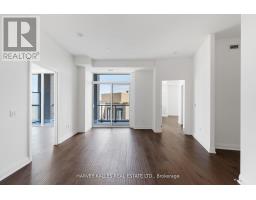
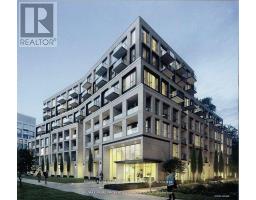
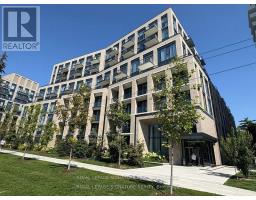
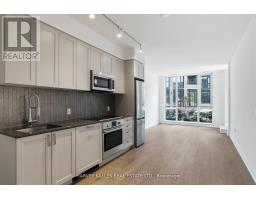
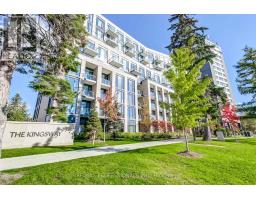
Redesigned two-bedroom, two-bathroom residence in a tightly held Kingsway boutique building. More than 1,600 square feet of well-laid-out space - scarce in this segment and rarely offered. The white kitchen is integrated into a straightforward, efficient plan that defines the main living area without wasted space. Low-density living with only six suites per floor reduces noise, turnover, and uncertainty. Parking and an exceedingly large locker add practical utility. Opportunities of this quality appear infrequently in one of Toronto's most stable and sought-after neighbourhoods. In a well-managed building with a healthy reserve fund and clean status certificate, this suite combines prestige with peace of mind. (id:51532)


Tags


Property Summary
Property Type
Single Family
Building Type
Apartment
Square Footage
1600 - 1799 sqft
Community Name
Edenbridge-Humber Valley
Title
Condominium/Strata
Parking Type
Underground,Garage
Building
Bedrooms
Above Grade
2
Bathrooms
Total
2
Interior Features
Appliances Included
Cooktop, Dishwasher, Dryer, Microwave, Oven, Washer, Window Coverings, Refrigerator
Flooring
Hardwood, Tile
Basement Type
None
Building Features
Features
Elevator, Balcony
Square Footage
1600 - 1799 sqft
Rental Equipment
Water Heater
Building Amenities
Party Room, Visitor Parking, Storage - Locker
Heating & Cooling
Cooling
Central air conditioning
Heating Type
Forced air
Exterior Features
Exterior Finish
Brick, Concrete
Neighbourhood Features
Community Features
Pets Allowed With Restrictions
Maintenance or Condo Information
Maintenance Fees
$978.41 Monthly
Maintenance Fees Include
Common Area Maintenance, Insurance, Water, Parking
Maintenance Management Company
Orion Management
Parking
Parking Type
Underground,Garage

Total Parking Spaces
1
Level Rooms Dimensions
Flat Kitchen 4.42 m x 3.41 m
Dining room 4.27 m x 3.93 m
Living room 7.35 m x 5 m
Primary Bedroom 6.8 m x 6.16 m
Bedroom 2 4.69 m x 3.57 m
Laundry room 2.07 m x 1.74 m
Foyer 2.9 m x 2.74 m

Features
           Elevator            Balcony            Underground
           Garage            Cooktop            Dishwasher
           Dryer            Microwave            Oven
           Washer            Window Coverings            Refrigerator
           Central air conditioning            Party Room            Visitor Parking
           Storage - Locker
Enter Details Below
=

Your Home Finance Calculation
Property Price CA $1,095,000
Bank Loan Amount CA $0
Monthly Installment CA $0

Related Properties

View All

Never Miss Anything Important!

Stay updated with latest property news:

News, Prices, Listings, Brokers, Index, Trends & Articles

We Don’t Like SPAM Either!
Advertisement Banner