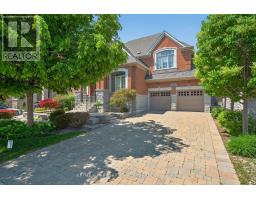
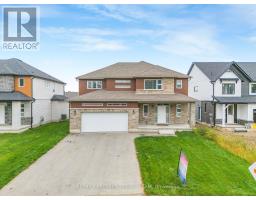
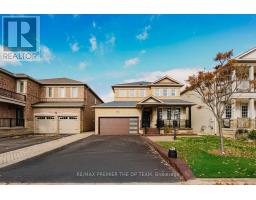
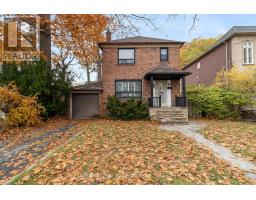
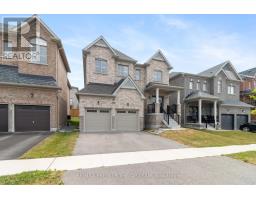
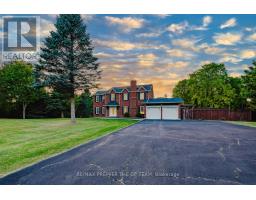
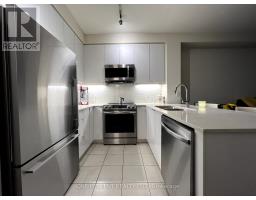
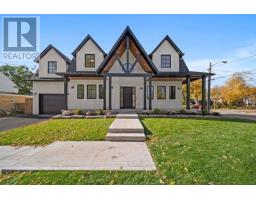
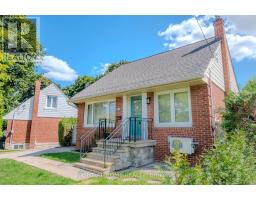
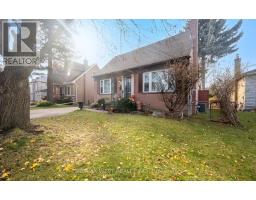
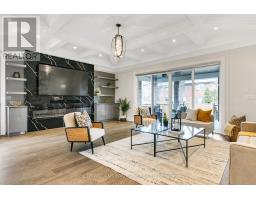
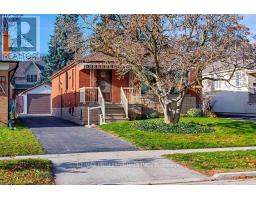
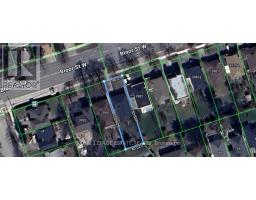
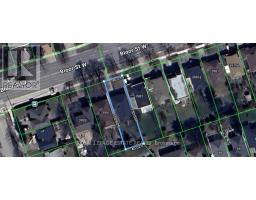
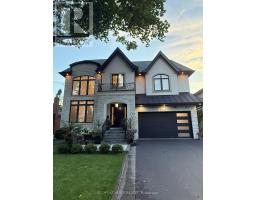
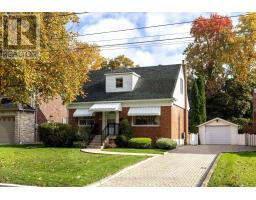
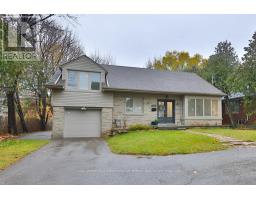
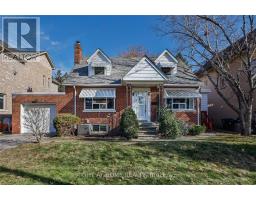
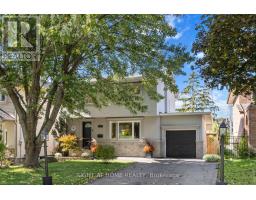
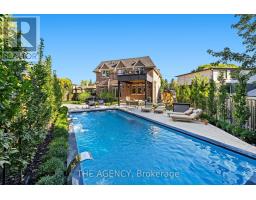
This exceptional property offers remarkable versatility for both end-users and investors, featuring a tastefully updated interior with renovated bathrooms, a contemporary kitchen, new flooring, and fresh paint throughout for a truly move-in-ready experience. For those looking to build, the property comes complete with fully approved architectural drawings and permits for a stunning 3,500 sq. ft. custom home, allowing for immediate construction. With excellent potential for a future garden suite and located in a highly coveted neighbourhood, this is a rare opportunity to secure a premier property. Please note: the in-ground pool will require refurbishment. Opportunities of this caliber are seldom available. (id:51532)
| Property Summary |
|---|
| Building |
|---|
| Land |
|---|
| Level | Rooms | Dimensions |
|---|---|---|
| Basement | Recreational, Games room | 9.74 m x 3.49 m |
| Kitchen | 3.55 m x 2.97 m | |
| Bedroom | 2.6 m x 1.96 m | |
| Ground level | Living room | 5.7 m x 3.6 m |
| Dining room | 2.81 m x 2.51 m | |
| Kitchen | 3.68 m x 2.75 m | |
| Primary Bedroom | 3.77 m x 2.94 m | |
| Bedroom 2 | 3.67 m x 2.76 m |
| Features | |||||
|---|---|---|---|---|---|
| Garage | Dryer | Stove | |||
| Washer | Window Coverings | Refrigerator | |||
| Central air conditioning | |||||