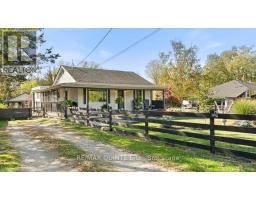
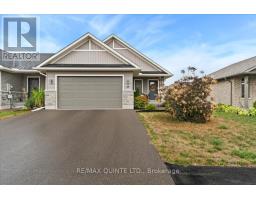
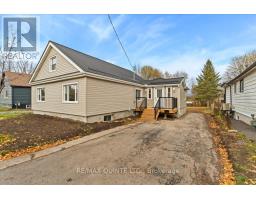
1625 THRASHER ROAD, Tyendinaga (Tyendinaga Township), Ontario, CA

Address: 1625 THRASHER ROAD, Tyendinaga (Tyendinaga Township), Ontario

3 Beds2 Baths1100 sqftStatus: Buy
Price $569,500

Property Overview


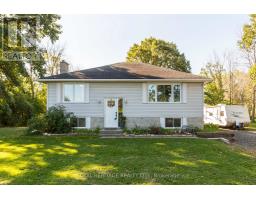
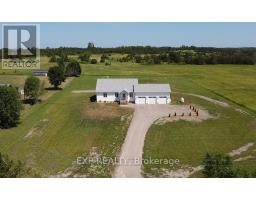
Welcome to this beautiful bungalow set on a peaceful country property. Featuring 3 spacious bedrooms and 2 bathrooms, including a convenient ensuite off the primary bedroom, this home offers comfort and functionality. The bright and inviting layout includes a cozy living area and a large kitchen perfect for family meals. Enjoy the convenience of an attached garage with direct entry to the house, plus an additional detached garage/workshop ideal for hobbies or extra storage. The lower level offers plenty of space for gatherings, recreation, or future customization. If you're looking for the perfect blend of rural tranquility and practical living, this charming country home is ready to welcome you! (id:51532)

 

Tags


Property Summary
Property Type
Single Family
Building Type
House
Storeys
1
Square Footage
1100 - 1500 sqft
Community Name
Tyendinaga Township
Title
Freehold
Land Size
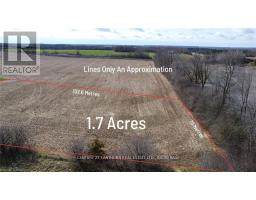
159.5 x 339.2 FT|1/2 - 1.99 acres
Parking Type
Garage
Building
Bedrooms
Above Grade
3
Bathrooms
Total
3
Interior Features
Appliances Included
Dryer, Stove, Washer, Window Coverings, Refrigerator
Basement Type
Full (Partially finished)
Building Features
Features
Level lot, Flat site
Foundation Type
Poured Concrete
Style
Detached
Architecture Style
Bungalow
Square Footage
1100 - 1500 sqft
Fire Protection
Smoke Detectors
Structures
Deck, Plane Hangar
Heating & Cooling
Cooling
Central air conditioning, Air exchanger
Heating Type
Forced air
Utilities
Utility Sewer
Septic System
Water
Drilled Well
Exterior Features
Exterior Finish
Brick Facing, Vinyl siding
Neighbourhood Features
Community Features
School Bus
Parking
Parking Type
Garage
Total Parking Spaces
7
Level Rooms Dimensions
Lower level Office 4.49 m x 3.49 m
Utility room 3.7 m x 2.3 m
Other 6.2 m x 7.4 m
Family room 7.55 m x 3.73 m
Main level Living room 3.88 m x 3.85 m
Dining room 3.85 m x 2.77 m
Kitchen 4.94 m x 3.04 m
Foyer 2 m x 1.7 m
Primary Bedroom 3.3 m x 3.22 m
Bedroom 2 3 m x 2.27 m
Bedroom 3 3.09 m x 2.94 m
Bathroom 2.29 m x 1.49 m
Bathroom 2 m x 1.39 m

Features
           Level lot            Flat site            Garage
           Dryer            Stove            Washer
           Window Coverings            Refrigerator            Central air conditioning
           Air exchanger
Enter Details Below
=

Your Home Finance Calculation

Property Price CA $569,500
Bank Loan Amount CA $0
Monthly Installment CA $0

More Properties By Amanda Dunlop

View All

Related Properties

View All

Never Miss Anything Important!

Stay updated with latest property news:

News, Prices, Listings, Brokers, Index, Trends & Articles

We Don’t Like SPAM Either!
Advertisement Banner